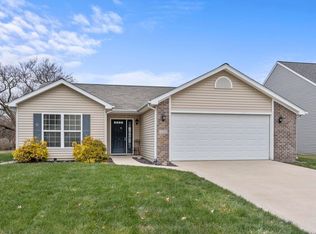
MODEL HOME: Floorplan available to be built: Lancia's Wilshire III with more than 1700 sq. feet has room for your family to grow with 4BDR's designed to give you extra space. Full front porch makes a great place for a rocker during those warm summer nights. Kitchen sink faces Nook and 25 x 15 Great Room to have more family time. Kitchen has Pantry plus extra storage in Utility Room. Upgrades include stainless appliances, gas line to range, 2 pendant lights over peninsula, snack bar and smooth-top range in Kitchen. Great Room is pre-wired for ceiling fan. The 13 x 16 Master Bedroom has a spacious Master Bath with dual lavs and large 6 x 9 walk-in closet. The 3rd bedroom also features a walk-in closet. 2- panel doors throughout. Garage is finished. This popular floorplan has great curb appeal with upgraded stone Craftsman posts, 4' Garage extension for that extra storage, shakes, shutters and dimensional shingles. Larger 12 x 12 patio off Nook.
This property is off market, which means it's not currently listed for sale or rent on Zillow. This may be different from what's available on other websites or public sources.