Join us Saturday, 3/9, from 2:00-5:00 for a catered open house!!! Pinch yourself because your dream house is for sale in beautiful Hynson Knolls, Manassas! Located just one mile from shopping and dining, but feel miles away from it all in this 2.26 acre homestead property with NO HOA. The highly desirable cul-de-sac location is just the beginning. Park in your oversized (740 square foot garage) and enter through your combo laundry/mud room with a new washer and dryer (2023) into the renovated kitchen. You'll never run out of cabinets or countertops! The main level offers entertainment space for guests in your large living room, elegant dining room and inviting sunroom. Cozy up to a good movie in your family room, conveniently adjacent to the kitchen. Travel upstairs to find the massive primary suite. The renovated (2020) spa-like attached bath with jetted clawfoot tub and walk-in closet deserve to be enjoyed. The hall bath, also renovated in 2020, has dual sinks. Another 2 large bedrooms (two bedrooms were combined by the original owners and can easily be converted back to make 4 upper level bedrooms) and a flex space near the stairs round out this level. The fully finished basement includes a not-to-code bedroom, full bath, spacious rec space with propane fireplace, bonus room and utility room (complete with Mermaid Water Purifier installed in 2021). Upper 2 levels were freshly painted and new light fixtures installed throughout the house. Just imagine how wonderful the in-ground pool will be when summer hits! Hiding under the winter cover is a gunite, light blue pool that is 3 feet in the shallow end and 9 feet in the deep end. There are entry stairs, a jacuzzi bench and lights for evening use. The pool is professionally maintained, winterized and opened yearly. Sad you can't swim now? Don't forget the detached hot tub has year round use! Two sheds offer additional space for work and play. The shed near the pool was most recently used as a playhouse and has electricity. The shed across from the pool has electricity and phone service and will make a perfect workshop for your hobbies. Grow vegetables, own chickens, play in the creek, the possibilities are endless!
Sold for $785,000
$785,000
7901 Carrie Ln, Manassas, VA 20111
3beds
3,800sqft
Single Family Residence
Built in 1986
2.26 Acres Lot
$853,700 Zestimate®
$207/sqft
$3,812 Estimated rent
Home value
$853,700
$811,000 - $896,000
$3,812/mo
Zestimate® history
Owner options
List your home for rent
$3,812/mo
Rent Zestimate®
Find your next renter with Zillow Rental Manager. Plus, with online applications, you can quickly screen prospective tenants – for free.
$3,812/mo
Rent Zestimate®
Refinance and save
$5,039/mo
Est. payment
Refinancing to a lower rate could help reduce your monthly payments and save thousands over the life of the loan.
$5,039/mo
Est. payment
Explore your selling options
Work with a Zillow partner agent
Leverage their expertise and Zillow's premium Showcase listings to get your home seen by more buyers.
Get startedList with your own agent
Get your home in front of millions of buyers by listing it on Zillow.
Learn how to do itSell it yourself
Take full control of how buyers see your home on Zillow by listing For Sale by Owner (FSBO).
List your homeWhat's special
Bonus roomPropane fireplaceSpacious rec spaceNew washerWalk-in closetFreshly paintedRenovated kitchen
Zillow last checked:
Listing updated:
Listed by:
Elissa Olechnovich 703-269-7023,
Pearson Smith Realty, LLC,
Co-Listing Agent: Gladys E Biggs 703-927-7297,
Pearson Smith Realty, LLC
Bought with:
Esther Biggs, 0225201195
Pearson Smith Realty, LLC
Source: Bright MLS,MLS#: VAPW2066584
Facts & features
Interior
Bedrooms & bathrooms
- Bedrooms: 3
- Bathrooms: 4
- Full bathrooms: 3
- 1/2 bathrooms: 1
- Main level bathrooms: 1
Rooms
- Room types: Living Room, Dining Room, Primary Bedroom, Bedroom 2, Bedroom 3, Kitchen, Family Room, Breakfast Room, Sun/Florida Room, Laundry, Other, Recreation Room, Utility Room, Bonus Room, Primary Bathroom
Basement
- Area: 1184
Heating
- Forced Air, Oil
Cooling
- Central Air, Electric
Appliances
- Included: Microwave, Dishwasher, Disposal, Dryer, Refrigerator, Cooktop, Washer, Electric Water Heater
- Laundry: Laundry Room
Features
- Attic/House Fan, Bar, Ceiling Fan(s), Chair Railings, Formal/Separate Dining Room, Eat-in Kitchen, Primary Bath(s), Soaking Tub, Walk-In Closet(s)
- Windows: Window Treatments
- Basement: Finished,Interior Entry,Exterior Entry
- Has fireplace: No
Interior area
- Total structure area: 3,979
- Total interior livable area: 3,800 sqft
- Finished area above ground: 2,795
- Finished area below ground: 1,005
Property
Parking
- Total spaces: 2
- Parking features: Oversized, Asphalt, Attached, Driveway
- Attached garage spaces: 2
- Has uncovered spaces: Yes
Accessibility
- Accessibility features: None
Features
- Levels: Three
- Stories: 3
- Has private pool: Yes
- Pool features: Fenced, Gunite, In Ground, Private
Lot
- Size: 2.26 Acres
Details
- Additional structures: Above Grade, Below Grade
- Parcel number: 7895640317
- Zoning: A1
- Special conditions: Standard
Construction
Type & style
- Home type: SingleFamily
- Architectural style: Colonial
- Property subtype: Single Family Residence
Materials
- Brick Front, Vinyl Siding
- Foundation: Slab
Condition
- New construction: No
- Year built: 1986
Utilities & green energy
- Sewer: Septic > # of BR
- Water: Well
Community & HOA
Community
- Subdivision: Hynson Knolls
HOA
- Has HOA: No
Location
- Region: Manassas
Financial & listing details
- Price per square foot: $207/sqft
- Tax assessed value: $544,200
- Annual tax amount: $5,771
- Date on market: 3/8/2024
- Listing agreement: Exclusive Right To Sell
- Ownership: Fee Simple
Price history
| Date | Event | Price |
|---|---|---|
| 4/1/2024 | Sold | $785,000+8.3%$207/sqft |
Source:  Bright MLS #VAPW2066584 Report a problem Bright MLS #VAPW2066584 Report a problem | ||
| 3/12/2024 | Contingent | $725,000$191/sqft |
Source: Bright MLS #VAPW2066584 Report a problem | ||
| 3/8/2024 | Listed for sale | $725,000$191/sqft |
Source: Bright MLS #VAPW2066584 Report a problem | ||
Public tax history
| Year | Property taxes | Tax assessment |
|---|---|---|
| 2025 | $6,842 +10.5% | $697,800 +12% |
| 2024 | $6,194 +9.4% | $622,800 +14.4% |
| 2023 | $5,662 -5.4% | $544,200 +2.6% |
| 2022 | $5,987 +3.5% | $530,300 +11.9% |
| 2021 | $5,782 +6.9% | $473,700 +8% |
| 2020 | $5,408 +78.7% | $438,800 -12.4% |
| 2019 | $3,025 -49.5% | $501,100 +1% |
| 2018 | $5,990 -2.9% | $496,100 -3% |
| 2017 | $6,172 +16.4% | $511,500 +17.7% |
| 2016 | $5,300 +1.3% | $434,400 -1.2% |
| 2015 | $5,235 | $439,800 +4.8% |
| 2014 | $5,235 | $419,800 +16.9% |
| 2013 | -- | $359,100 -1.6% |
| 2012 | -- | $365,100 +0.1% |
| 2010 | -- | $364,900 -24.1% |
| 2009 | -- | $480,500 -20.7% |
| 2008 | -- | $605,600 -4.2% |
| 2007 | -- | $632,400 -2.4% |
| 2006 | -- | $648,200 +16.8% |
| 2005 | -- | $554,800 +23.4% |
| 2004 | -- | $449,600 +13.7% |
| 2003 | -- | $395,600 +28.2% |
| 2002 | -- | $308,600 +7.2% |
| 2001 | -- | $287,800 |
Find assessor info on the county website
Neighborhood: 20111
Nearby homes
- $676,4003 bd2 ba2k sqft7905 Carrie Ln, Manassas, VA 20111Off Market
- $954,6004 bd4 ba3.8k sqft9996 Moore Dr, Manassas, VA 20111Off Market
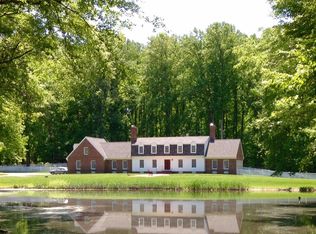
- $703,7004 bd3 ba2.4k sqft7907 Carrie Ln, Manassas, VA 20111Off Market
- $635,8003 bd3 ba1.6k sqft7900 Carrie Ln, Manassas, VA 20111Off Market
- $750,1006 bd3 ba3.4k sqft7904 Carrie Ln, Manassas, VA 20111Off Market
- $677,1004 bd3 ba1.5k sqft7909 Carrie Ln, Manassas, VA 20111Off Market
- $648,0004 bd2 ba1.3k sqft7908 Carrie Ln, Manassas, VA 20111Off Market
- $734,9005 bd3 ba2.6k sqft7913 Carrie Ln, Manassas, VA 20111Off Market
Nearby schools
GreatSchools rating
- 7/10Signal Hill Elementary SchoolGrades: PK-5Distance: 0.6 mi
- 4/10Parkside Middle SchoolGrades: 6-8Distance: 2.4 mi
- 5/10Osbourn Park High SchoolGrades: 9-12Distance: 1.8 mi
Schools provided by the listing agent
- District: Prince William County Public Schools
Source: Bright MLS. This data may not be complete. We recommend contacting the local school district to confirm school assignments for this home.
Get a cash offer in 3 minutes
Find out how much your home could sell for in as little as 3 minutes with a no-obligation cash offer.
Estimated market value
$853,700
Get a cash offer in 3 minutes
Find out how much your home could sell for in as little as 3 minutes with a no-obligation cash offer.
Estimated market value
$853,700
- Virginia
- Prince William County
- Manassas
- 20111
- 7901 Carrie Ln
