Skip main navigation
Sold for $492,500
  • $492,500

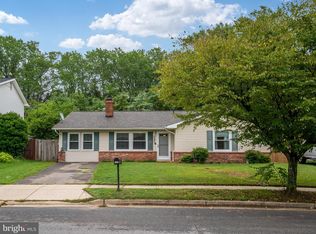
    7901 Citadel Dr, Severn, MD 21144

    4beds
    2,550sqft
    Single Family Residence
    Built in 1975
    7,319 Square Feet Lot
    $494,100 Zestimate®
    $193/sqft
    $3,262 Estimated rent

    Home value

    $494,100

    $464,000 - $529,000

    $3,262/mo

    Zestimate® history
    Loading
    Loading...

    Owner options

    List your home for rent

    $3,262/mo

    Rent Zestimate®

    Find your next renter with Zillow Rental Manager. Plus, with online applications, you can quickly screen prospective tenants – for free.

    Learn more

    $3,262/mo

    Rent Zestimate®

    Refinance and save

    $2,969/mo

    Est. payment

    Refinancing to a lower rate could help reduce your monthly payments and save thousands over the life of the loan.

    See today's rates

    $2,969/mo

    Est. payment

    Explore your selling options

    Work with a Zillow partner agent

    Leverage their expertise and Zillow's premium Showcase listings to get your home seen by more buyers.

    Get started

    List with your own agent

    Get your home in front of millions of buyers by listing it on Zillow.

    Learn how to do it

    Sell it yourself

    Take full control of how buyers see your home on Zillow by listing For Sale by Owner (FSBO).

    List your home

    What's special

    Freshly paintedConvenient half bathLarge dining areaComfortable primary suiteFour generously sized bedroomsSeamless and versatile layout
    Located in the highly sought-after neighborhood of The Provinces, this spacious 4-bedroom, 2.5-bath home has just been freshly painted, priced to sell and is ready for its new owners. The main level offers a seamless and versatile layout, featuring a bright living room that flows effortlessly into the large dining area and then straight into the kitchen. Just beyond, you’ll find an additional flex space perfect for a formal sitting room, home office, or second living area. A convenient half bath and a mudroom with side entry to the backyard add both function and ease to everyday living. Upstairs, you’ll find four generously sized bedrooms, including a comfortable primary suite, along with two full bathrooms. Step outside and enjoy a covered deck complete with a kitchenette—an ideal setup for entertaining, hosting gatherings, or simply relaxing. The backyard also features a shed with electricity, perfect for a workshop, hobby space, or even a charming she shed/man cave. Conveniently located just minutes from Fort Meade and major commuter routes, this home offers the perfect blend of space, flexibility, and location.

    Zillow last checked:

    Listing updated:

    Listed by:

    Stephanie Smith 410-562-5870,

    Douglas Realty, LLC

    Bought with:

    Walter Peng, 612788

    Signature Home Realty LLC

    Source: Bright MLS,MLS#: MDAA2141540MLS Logo

    Facts & features

    Interior

    Bedrooms & bathrooms
    • Bedrooms: 4
    • Bathrooms: 3
    • Full bathrooms: 2
    • 1/2 bathrooms: 1
    • Main level bathrooms: 1
    Basement
    • Area: 0
    Heating
    • Forced Air, Natural Gas
    Cooling
    • Other, Electric
    Appliances
    • Included: Gas Water Heater
    Features
    • Has basement: No
    • Has fireplace: No
    Interior area
    • Total structure area: 2,550
    • Total interior livable area: 2,550 sqft
    • Finished area above ground: 2,550
    • Finished area below ground: 0

    Property

    Parking
    • Total spaces: 3
    • Parking features: Storage, Driveway, Attached
    • Attached garage spaces: 1
    • Uncovered spaces: 2
    Accessibility
    • Accessibility features: None
    Features
    • Levels: Two
    • Stories: 2
    • Pool features: None
    Lot
    • Size: 7,319 sqft
    Details
    • Additional structures: Above Grade, Below Grade
    • Parcel number: 020460500856965
    • Zoning: R5
    • Special conditions: Standard

    Construction

    Type & style
    • Home type: SingleFamily
    • Architectural style: Colonial
    • Property subtype: Single Family Residence
    Materials
    • Other
    • Foundation: Slab
    Condition
    • New construction: No
    • Year built: 1975

    Utilities & green energy

    • Sewer: Public Sewer
    • Water: Public

    Community & neighborhood

    Location
    • Region: Severn
    • Subdivision: The Provinces

    Other

    Other facts
    • Listing agreement: Exclusive Right To Sell
    • Ownership: Fee Simple

    Price history

    DateEventPrice
    5/8/2026Sold$492,500+9.5%$193/sqft
    Source: Bright MLS #MDAA2141540 Report a problem
    4/20/2026Contingent$449,900$176/sqft
    Source: Bright MLS #MDAA2141540 Report a problem
    4/16/2026Listed for sale$449,900+25%$176/sqft
    Source: Bright MLS #MDAA2141540 Report a problem
    9/15/2020Sold$360,000$141/sqft
    Source: Public Record Report a problem
    5/23/2020Pending sale$360,000$141/sqft
    Source: RE/MAX American Dream #MDAA433950 Report a problem
    5/15/2020Listed for sale$360,000-1.4%$141/sqft
    Source: RE/MAX American Dream #MDAA433950 Report a problem
    7/28/2018Listing removed$2,000$1/sqft
    Source: RE/MAX American Dream #1002016462 Report a problem
    7/17/2018Listing removed$365,000$143/sqft
    Source: RE/MAX AMERICAN DREAM #1002016458 Report a problem
    7/11/2018Listed for rent$2,000$1/sqft
    Source: RE/MAX American Dream #1002016462 Report a problem
    7/10/2018Listed for sale$365,000+13.4%$143/sqft
    Source: RE/MAX American Dream #1002016458 Report a problem
    5/16/2017Listing removed$2,000$1/sqft
    Source: RE/MAX American Dream #AA9942954 Report a problem
    5/10/2017Listed for rent$2,000$1/sqft
    Source: RE/MAX American Dream #AA9942954 Report a problem
    6/10/2015Listing removed$322,000$126/sqft
    Source: RE/MAX AMERICAN DREAM #AA8659640 Report a problem
    6/8/2015Listed for sale$322,000+7%$126/sqft
    Source: RE/MAX American Dream #AA8659640 Report a problem
    9/6/2011Sold$301,000-5%$118/sqft
    Source: Agent Provided Report a problem
    6/18/2011Price change$317,000+5.7%$124/sqft
    Source: RE/MAX 100 #AA7615452 Report a problem
    6/14/2011Pending sale$300,000$118/sqft
    Source: RE/MAX 100 #AA7615452 Report a problem
    6/4/2011Listed for sale$300,000+71.4%$118/sqft
    Source: RE/MAX 100 #AA7615452 Report a problem
    4/5/2004Sold$175,000$69/sqft
    Source: Public Record Report a problem

    Public tax history

    YearProperty taxesTax assessment
    2025$5,322 +17.6%$438,900 +6.2%
    2024$4,527 +6.9%$413,400 +6.6%
    2023$4,236 +11.9%$387,900 +7%
    2022$3,787 +2.6%$362,400 +2.6%
    2021$3,691 +2.6%$353,167 +2.7%
    2020$3,598 +2.7%$343,933 +2.8%
    2019$3,504 +3.3%$334,700
    2018$3,394 -0.5%$334,700
    2017$3,412 $334,700 -3.5%
    2016-- $347,000 +8.9%
    2015-- $318,533 +9.8%
    2014-- $290,067 +10.9%
    2013-- $261,600
    2012-- $261,600
    2011-- $261,600 -19.8%
    2010-- $326,190 +6.1%
    2009-- $307,316 +6.5%
    2008-- $288,443 +7%
    2007-- $269,570 +15.3%
    2006-- $233,762 +18.1%
    2005-- $197,956 +22.1%
    2004-- $162,150 +5.1%
    2003-- $154,302 +5.4%
    2002-- $146,456 +5.7%
    2001-- $138,610

    Find assessor info on the county website

    Neighborhood: 21144

    Nearby schools

    GreatSchools rating
    Schools provided by the listing agent
    • District: Anne Arundel County Public Schools

    Source: Bright MLS. This data may not be complete. We recommend contacting the local school district to confirm school assignments for this home.

    Get a cash offer in 3 minutes
    Find out how much your home could sell for in as little as 3 minutes with a no-obligation cash offer.
    Estimated market value
    $494,100
    Get a cash offer in 3 minutes
    Find out how much your home could sell for in as little as 3 minutes with a no-obligation cash offer.
    Estimated market value
    $494,100