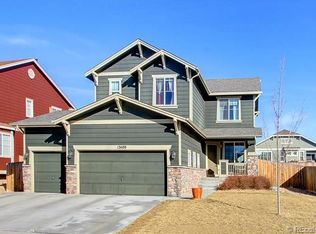
Welcome to this beautifully maintained 2009 two-story home located in the highly desirable Villages at Riverdale subdivision in North Thornton. Situated directly across the street from a greenbelt and park, this home offers fantastic curb appeal with a welcoming front porch and a nicely landscaped yard featuring a paver patio and pergola—perfect for relaxing or entertaining outdoors. Inside, you'll find a spacious and open layout with oak hardwood floors throughout the entry and large eat-in kitchen. The kitchen features a center island, plenty of dining space, and newer stainless steel appliances. Upstairs, a large loft provides a great second living area or office, and the huge primary suite includes a walk-in closets and five-piece bathroom. The finished room in the basement offers additional versatility with an extra bedroom or home office space. This home also features a three-car garage, a NEW Class 4 impact-resistant roof installed in September 2025, and an OWNED solar system that significantly offsets utility costs. The location is ideal, with easy access to I-25, I-76 and E-470, and just a short drive to The Orchard Town Center and Denver Premium Outlets for shopping, dining, and entertainment. Outdoor enthusiasts and families will appreciate the proximity to parks, trails, and the nearby Trail Winds Recreation Center. This move-in-ready home blends comfort, convenience, and functionality in one of Thornton’s most sought-after neighborhoods—don’t miss your chance to make it yours! Set your showing today!! *Seller owns (will transfer) the mineral rights currently leased and paying around $500 per year. ***NEW Class 4 roof installed 2025 should help significantly with insurance cost**Solar Owned by Seller will be paid off at closing**Blink exterior Cameras to be included*NEW exterior paint coming early October***
Sold for $625,000
Zillow last checked:
Listing updated:
Bought with:
Ken Crifasi, 100038881
K&A Properties
Source: REcolorado as distributed by MLS GRID,MLS#: 3145125
Price history
| Date | Event | Price |
|---|---|---|
| 11/4/2025 | Sold | $625,000-1.6%$203/sqft |
Source:  REcolorado as distributed by MLS GRID #3145125 Report a problem REcolorado as distributed by MLS GRID #3145125 Report a problem | ||
| 10/2/2025 | Pending sale | $634,950$206/sqft |
Source: REcolorado as distributed by MLS GRID #3145125 Report a problem | ||
| 9/18/2025 | Price change | $634,9500%$206/sqft |
Source: REcolorado as distributed by MLS GRID #3145125 Report a problem | ||
| 9/11/2025 | Listed for sale | $635,000+76.4%$206/sqft |
Source: REcolorado as distributed by MLS GRID #3145125 Report a problem | ||
| 10/2/2015 | Listing removed | $360,000$117/sqft |
Source: Keller Williams - Denver Tech Center #8854334 Report a problem | ||
| 9/18/2015 | Listed for sale | $360,000$117/sqft |
Source: Keller Williams - Denver Tech Center #8854334 Report a problem | ||
| 8/25/2015 | Pending sale | $360,000$117/sqft |
Source: Keller Williams - Denver Tech Center #8854334 Report a problem | ||
| 8/25/2015 | Listed for sale | $360,000$117/sqft |
Source: Keller Williams - Denver Tech Center #8854334 Report a problem | ||
| 8/17/2015 | Sold | $360,000$117/sqft |
Source: Public Record Report a problem | ||
| 6/30/2015 | Pending sale | $360,000$117/sqft |
Source: Keller Williams - Denver Tech Center #8854334 Report a problem | ||
| 6/19/2015 | Listed for sale | $360,000+34.3%$117/sqft |
Source: Keller Williams Dtc #8854334 Report a problem | ||
| 5/21/2010 | Sold | $268,000$87/sqft |
Source: Public Record Report a problem | ||

Get a cash offer in 3 minutes
Find out how much your home could sell for in as little as 3 minutes with a no-obligation cash offer.
Estimated market value
$618,400
