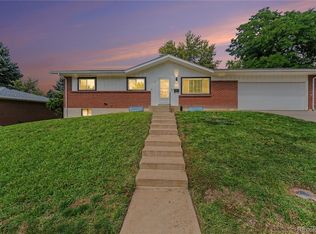
This stunning 5-bedroom residence is perfectly situated on one of the neighborhood’s premier oversized corner lots. From the moment you enter, you’ll appreciate the charm and warmth of the hardwood floors that flow throughout the main level.
The spacious living room, highlighted by a fireplace, is perfect for relaxing or entertaining. The large kitchen seamlessly connects to the dining area and offers scenic views of the fully fenced backyard—ideal for gatherings, gardening, or simply enjoying the outdoors.
On the main floor, you'll find a generously sized primary suite with an updated en-suite bathroom, along with two additional bedrooms and a full hallway bathroom. The fully finished basement adds even more living space, featuring two more bedrooms and an expansive family room complete with a second fireplace.
The oversized utility room provides ample space for laundry, storage, or a workshop/craft area. Additional features include a radon mitigation system and a tankless water heater for enhanced efficiency and peace of mind. Washer/Dryer are staying with the property.
With its ideal location and exceptional quality, this home won’t stay on the market for long. Schedule your private showing today and come see all that this beautiful property has to offer!
Sold for $672,000
Zillow last checked:
Listing updated:
Bought with:
Rob Schneider, 100090035
Coldwell Banker Realty 44
Source: REcolorado as distributed by MLS GRID,MLS#: 3969973
Price history
| Date | Event | Price |
|---|---|---|
| 10/6/2025 | Sold | $672,000-5.4%$255/sqft |
Source:  REcolorado as distributed by MLS GRID #3969973 Report a problem REcolorado as distributed by MLS GRID #3969973 Report a problem | ||
| 9/10/2025 | Pending sale | $710,000$270/sqft |
Source: REcolorado as distributed by MLS GRID #3969973 Report a problem | ||
| 9/3/2025 | Price change | $710,000-2.1%$270/sqft |
Source: REcolorado as distributed by MLS GRID #3969973 Report a problem | ||
| 7/17/2025 | Price change | $725,000-1.8%$275/sqft |
Source: REcolorado as distributed by MLS GRID #3969973 Report a problem | ||
| 6/6/2025 | Price change | $738,000-1.3%$280/sqft |
Source: REcolorado as distributed by MLS GRID #3969973 Report a problem | ||
| 5/8/2025 | Listed for sale | $748,000+52.7%$284/sqft |
Source: REcolorado as distributed by MLS GRID #3969973 Report a problem | ||
| 6/21/2018 | Sold | $490,000-1.8%$186/sqft |
Source: Public Record Report a problem | ||
| 5/21/2018 | Pending sale | $499,000$190/sqft |
Source: Windermere Metro Denver Real Estate #4754027 Report a problem | ||
| 5/12/2018 | Price change | $499,000-3.1%$190/sqft |
Source: Windermere Metro Denver Real Estate #4754027 Report a problem | ||
| 4/30/2018 | Listed for sale | $515,000+49.3%$196/sqft |
Source: Windermere Metro Denver Real Estate Aurora #4754027 Report a problem | ||
| 10/4/2016 | Sold | $345,000+50%$131/sqft |
Source: Public Record Report a problem | ||
| 1/19/2010 | Sold | $230,000$87/sqft |
Source: Public Record Report a problem | ||
Get a cash offer in 3 minutes
Find out how much your home could sell for in as little as 3 minutes with a no-obligation cash offer.
Estimated market value
$654,300
