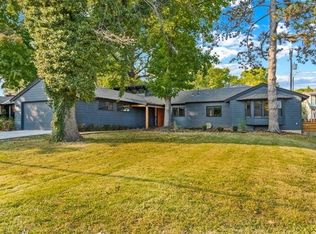
This isn't your typical Prairie Village home...this is distinctive, one of a kind and very comfortable for everyday living! Step inside to the living room with vaulted ceiling, anchored by a stunning stone fireplace...sliding doors open to a shady, east facing deck, bringing natural light throughout the living & dining areas. An open kitchen has plenty of cabinets, beverage fridge, Thermador stove, pantry and the cozy eat in nook leads to a second, south facing deck! The family room has a retro feel with built in bookshelves & parquet floor-perfect for a media room or play space. Upstairs, the primary bedroom has it's own fireplace and loft for office or hobby room. Two additional bedrooms plus a guest suite give you flexibility for visitors. The spacious laundry area also features a large cedar closet; there's plenty of unfinished basement space; plus a mudroom & attached garage with EV charger. Many smart home features too-see list inside home. You'll love this location--head down the street, turn left into Corinth Square--with several restaurants, grocery, hardware store and other local shops. This is your opportunity to live in a Prairie Village home unlike any other...don't miss it!
Sold
Zillow last checked:
Listing updated:
Bought with:
Stacy Porto, 2013008584
ReeceNichols -The Village
Source: Heartland MLS as distributed by MLS GRID,MLS#: 2578567
Price history
| Date | Event | Price |
|---|---|---|
| 11/24/2025 | Sold | -- |
Source:  Heartland MLS as distributed by MLS GRID #2578567 Report a problem Heartland MLS as distributed by MLS GRID #2578567 Report a problem | ||
| 11/6/2025 | Pending sale | $769,000$238/sqft |
Source: Heartland MLS as distributed by MLS GRID #2578567 Report a problem | ||
| 11/5/2025 | Listed for sale | $769,000+22.3%$238/sqft |
Source: Heartland MLS as distributed by MLS GRID #2578567 Report a problem | ||
| 3/23/2021 | Listing removed | -- |
Source: Owner Report a problem | ||
| 7/7/2020 | Sold | -- |
Source: Agent Provided Report a problem | ||
| 5/5/2020 | Listed for sale | $629,000+37%$195/sqft |
Source: Owner Report a problem | ||
| 6/1/2015 | Sold | -- |
Source: Heartland MLS as distributed by MLS GRID #45001_1896063 Report a problem | ||
| 4/2/2015 | Pending sale | $459,000$142/sqft |
Source: Keller Williams - Prairie Village #1896063 Report a problem | ||
| 4/2/2015 | Listed for sale | $459,000$142/sqft |
Source: Keller Williams - Prairie Village #1896063 Report a problem | ||
| 2/27/2015 | Listing removed | $459,000$142/sqft |
Source: Key Partners LLC #1896063 Report a problem | ||
| 1/2/2015 | Pending sale | $459,000$142/sqft |
Source: Key Partners LLC #1896063 Report a problem | ||
| 12/29/2014 | Price change | $459,000-4.2%$142/sqft |
Source: Key Partners LLC #1896063 Report a problem | ||
| 11/26/2014 | Price change | $479,000-4%$148/sqft |
Source: Key Partners LLC #1896063 Report a problem | ||
| 7/26/2014 | Listed for sale | $499,000$154/sqft |
Source: Key Partners LLC #1896063 Report a problem | ||
Nearby homes
- $809,7006 bd4 ba3.1k sqft7905 El Monte St, Prairie Village, KS 66208Off Market
- $572,3004 bd3 ba2.2k sqft4308 W 79th St, Prairie Village, KS 66208Off Market
- $364,7003 bd2 ba1.5k sqft4312 W 79th St, Prairie Village, KS 66208Off Market

- $676,0003 bd4 ba2.5k sqft7900 El Monte St, Prairie Village, KS 66208Off Market
Get a cash offer in 3 minutes
Find out how much your home could sell for in as little as 3 minutes with a no-obligation cash offer.
Estimated market value
$805,500
