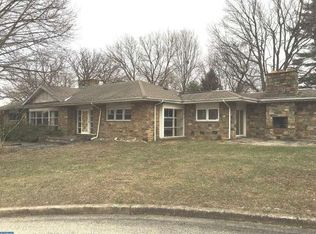
Welcome to 7901 Glen Oak Road, a unique, spacious stone ranch filled with character, nestled in the heart of Elkins Park. This home offers over 5,200 square feet of living space, including a separate 1 bedroom apartment above the detached garage, complete with its own entrance ,full kitchen and bath with separate heating and utilities. Ideal for in-laws, extended family, or rental income annually or as an Airbnb. Inside the main home, you're greeted by a grand double-door center hall entry leading into an expansive foyer. The living room features a full wall of windows, a wood-burning fireplace, and access to a large slate patio perfect for entertaining or relaxing in the private backyard. A separate family room also showcases built-in shelving and access to the patio. All rooms throughout the home are generously sized, including a formal dining room with parquet wood floors and floor to ceiling windows, The kitchen features custom wood cabinetry, a large pantry, gas cooktop on the island, double ovens, built-in desk area, and a large breakfast room. A laundry/mudroom connects to both the kitchen and dining room for added convenience and exterior access. The home offers four large bedrooms, including a main suite with extensive built-ins, a walk-in closet, and a four piece en-suite bathroom featuring a large walk-in shower with multiple shower heads. There are a few steps up to a second level which overlooks the main level and includes a hall bath with double sinks and custom built-in storage in each bedroom. The basement offers abundant storage, a walk-in cedar closet, a large mechanical room with newer central heating and A/C, and access to a crawl space. Additional highlights include central air, a security system with cameras, a backup generator, a slate walkway and patio and a two car garage with electric opener. The home sits on a private lot with driveway access to both Glen Oak and Whitewood Roads. This unique property combines timeless charm, modern functionality, and versatile living space all in one. And there was an appraisal done in June 2025 supporting the asking price. Don’t miss this rare opportunity!
Sold for $585,000
$585,000
7901 Glen Oak Rd, Elkins Park, PA 19027
4beds
5,251sqft
Single Family Residence
Built in 1954
0.96 Acres Lot
$603,200 Zestimate®
$111/sqft
$5,180 Estimated rent
Home value
$603,200
$561,000 - $651,000
$5,180/mo
Zestimate® history
Owner options
List your home for rent
$5,180/mo
Rent Zestimate®
Find your next renter with Zillow Rental Manager. Plus, with online applications, you can quickly screen prospective tenants – for free.
$5,180/mo
Rent Zestimate®
Refinance and save
$3,767/mo
Est. payment
Refinancing to a lower rate could help reduce your monthly payments and save thousands over the life of the loan.
$3,767/mo
Est. payment
Explore your selling options
Work with a Zillow partner agent
Leverage their expertise and Zillow's premium Showcase listings to get your home seen by more buyers.
Get startedList with your own agent
Get your home in front of millions of buyers by listing it on Zillow.
Learn how to do itSell it yourself
Take full control of how buyers see your home on Zillow by listing For Sale by Owner (FSBO).
List your homeWhat's special
Wood-burning fireplacePrivate lotLarge slate patioBuilt-in shelvingFull wall of windowsSecond levelCustom wood cabinetry
Zillow last checked:
Listing updated:
Listed by:
Anne Rubin 215-887-4653,
Century 21 Advantage Gold-Elkins Park
Bought with:
Ms. Cindy Wollman, RS327801
BHHS Fox & Roach-Jenkintown
Source: Bright MLS,MLS#: PAMC2148554
Facts & features
Interior
Bedrooms & bathrooms
- Bedrooms: 4
- Bathrooms: 4
- Full bathrooms: 3
- 1/2 bathrooms: 1
- Main level bathrooms: 4
- Main level bedrooms: 4
Basement
- Area: 0
Heating
- Forced Air, Natural Gas
Cooling
- Central Air, Electric
Appliances
- Included: Electric Water Heater
Features
- Basement: Full
- Number of fireplaces: 1
Interior area
- Total structure area: 5,251
- Total interior livable area: 5,251 sqft
- Finished area above ground: 5,251
- Finished area below ground: 0
Property
Parking
- Total spaces: 2
- Parking features: Basement, Attached
- Attached garage spaces: 2
Accessibility
- Accessibility features: 2+ Access Exits
Features
- Levels: One and One Half
- Stories: 1
- Pool features: None
Lot
- Size: 0.96 Acres
- Dimensions: 70.00 x 0.00
Details
- Additional structures: Above Grade, Below Grade
- Parcel number: 310011266007
- Zoning: RESIDENTIAL
- Special conditions: Standard
Construction
Type & style
- Home type: SingleFamily
- Architectural style: Ranch/Rambler
- Property subtype: Single Family Residence
Materials
- Brick
- Foundation: Other
Condition
- New construction: No
- Year built: 1954
Utilities & green energy
- Sewer: Public Sewer
- Water: Public
Community & neighborhood
Location
- Region: Elkins Park
- Subdivision: Elkins Park
- Municipality: CHELTENHAM TWP
Other
Other facts
- Listing agreement: Exclusive Right To Sell
- Listing terms: Cash,Conventional
- Ownership: Fee Simple
Price history
| Date | Event | Price |
|---|---|---|
| 8/28/2025 | Sold | $585,000-16.4%$111/sqft |
Source:  Bright MLS #PAMC2148554 Report a problem Bright MLS #PAMC2148554 Report a problem | ||
| 8/1/2025 | Pending sale | $700,000$133/sqft |
Source: Bright MLS #PAMC2148554 Report a problem | ||
| 7/24/2025 | Listed for sale | $700,000+174.5%$133/sqft |
Source: Bright MLS #PAMC2148554 Report a problem | ||
| 3/15/1994 | Sold | $255,000$49/sqft |
Source: Public Record Report a problem | ||
Public tax history
| Year | Property taxes | Tax assessment |
|---|---|---|
| 2025 | $16,721 +2.7% | $245,850 |
| 2024 | $16,285 | $245,850 |
| 2023 | $16,285 +2.1% | $245,850 |
| 2022 | $15,956 -5.2% | $245,850 -7.8% |
| 2021 | $16,835 +2.3% | $266,700 |
| 2020 | $16,455 +2.7% | $266,700 |
| 2019 | $16,024 +3.2% | $266,700 |
| 2018 | $15,527 +2.2% | $266,700 |
| 2017 | $15,195 +2% | $266,700 |
| 2016 | $14,898 +2.8% | $266,700 |
| 2015 | $14,487 +3.3% | $266,700 |
| 2014 | $14,029 +1.4% | $266,700 |
| 2013 | $13,841 | $266,700 |
| 2012 | $13,841 +0.9% | $266,700 |
| 2011 | $13,719 +5.1% | $266,700 |
| 2010 | $13,053 +4.2% | $266,700 |
| 2009 | $12,523 -24.6% | $266,700 |
| 2008 | $16,609 +6.7% | -- |
| 2007 | $15,568 +6.6% | -- |
| 2006 | $14,602 +5.8% | -- |
| 2005 | $13,802 +4.1% | -- |
| 2004 | $13,261 +4.9% | -- |
| 2003 | $12,645 +8.9% | -- |
| 2002 | $11,610 +7.1% | -- |
| 2000 | $10,836 +7.9% | -- |
| 1999 | $10,039 | -- |
Find assessor info on the county website
Neighborhood: 19027
Nearby schools
GreatSchools rating
- 8/10Wyncote El SchoolGrades: K-4Distance: 1.4 mi
- 7/10Cedarbrook Middle SchoolGrades: 7-8Distance: 1.4 mi
- 4/10Cheltenham High SchoolGrades: 9-12Distance: 1.6 mi
Schools provided by the listing agent
- District: Cheltenham
Source: Bright MLS. This data may not be complete. We recommend contacting the local school district to confirm school assignments for this home.
Get a cash offer in 3 minutes
Find out how much your home could sell for in as little as 3 minutes with a no-obligation cash offer.
Estimated market value
$603,200
Get a cash offer in 3 minutes
Find out how much your home could sell for in as little as 3 minutes with a no-obligation cash offer.
Estimated market value
$603,200
- Pennsylvania
- Montgomery County
- Elkins Park
- 19027
- 7901 Glen Oak Rd
Nearby cities
Nearby neighborhoods
Nearby zip codes
Other Elkins Park Topics
