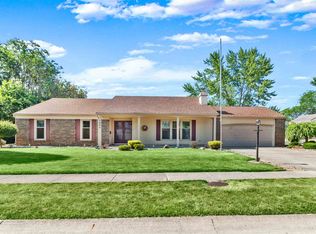
SPACIOUS & METICULUSLY MAINTAINED! Welcome to this exceptionally well cared for home offering nearly 3,000 sq ft of comfortable living space—perfect for large or multi-generational households! With 6 bedrooms, 2 full baths, and 1 half bath, there's room for everyone and everything. Recent key updates: NEW ROOF (tear-off) – 2017 * NEW HVAC SYSTEM (’17) * WATER HEATER & WHOLE HOUSE FILTRATION SYSTEM (’22) * EPOXY-COATED GARAGE FLOOR (’22) * NEW STOVETOP (’21) * PROFESSIONAL DUCT CLEANING (’22) The heart of the home features a functional kitchen with island and generous storage, seamlessly flowing into the comfortable family room, complete with a classic brick fireplace, hearth, and mantle—ideal for chilly evenings and holiday gatherings. You'll love the spacious bedrooms, each offering ample closet space, perfect for growing families or flexible use as home offices or hobby rooms. Step outside to enjoy the private, tree-lined backyard—a peaceful outdoor retreat! Entertain or relax on the huge 14’ x 28’ deck w/water feature, and take advantage of the handy storage shed and garage shelves & cabinetry for all your tools and toys. Convenient Northeast neighborhood * Close to schools, shopping, restaurants, churches, and the library * Move-in ready with all the big-ticket items already done! A rare opportunity to own a spacious, affordable, updated home in a fantastic location—schedule your private showing today or join us Sunday at our Open House!
Closed
$290,000
7901 Glenoak Pkwy, Fort Wayne, IN 46815
6beds
2,926sqft
Single Family Residence
Built in 1973
10,454 Square Feet Lot
$298,900 Zestimate®
$--/sqft
$2,534 Estimated rent
Home value
$298,900
$269,000 - $332,000
$2,534/mo
Zestimate® history
Owner options
List your home for rent
$2,534/mo
Rent Zestimate®
Find your next renter with Zillow Rental Manager. Plus, with online applications, you can quickly screen prospective tenants – for free.
$2,534/mo
Rent Zestimate®
Refinance and save
$1,832/mo
Est. payment
Refinancing to a lower rate could help reduce your monthly payments and save thousands over the life of the loan.
$1,832/mo
Est. payment
Explore your selling options
Work with a Zillow partner agent
Leverage their expertise and Zillow's premium Showcase listings to get your home seen by more buyers.
Get startedList with your own agent
Get your home in front of millions of buyers by listing it on Zillow.
Learn how to do itSell it yourself
Take full control of how buyers see your home on Zillow by listing For Sale by Owner (FSBO).
List your homeWhat's special
Classic brick fireplaceSpacious bedroomsGenerous storageAmple closet spaceComfortable family roomComfortable living spaceWater feature
Zillow last checked:
Listing updated:
Listed by:
Judi Pierson Cell:260-413-7217,
RE/MAX Results,
Tug Pierson,
RE/MAX Results
Bought with:
Chelsea Groves, RB24000045
Trueblood Real Estate, LLC.
Source: IRMLS,MLS#: 202539975
Facts & features
Interior
Bedrooms & bathrooms
- Bedrooms: 6
- Bathrooms: 3
- Full bathrooms: 2
- 1/2 bathrooms: 1
Bedroom 1
- Level: Upper
Bedroom 2
- Level: Upper
Dining room
- Level: Main
- Area: 132
- Dimensions: 11 x 12
Family room
- Level: Main
- Area: 300
- Dimensions: 20 x 15
Kitchen
- Level: Main
- Area: 190
- Dimensions: 19 x 10
Living room
- Level: Main
- Area: 180
- Dimensions: 15 x 12
Heating
- Natural Gas, Forced Air, ENERGY STAR Qualified Equipment, High Efficiency Furnace
Cooling
- Central Air, ENERGY STAR Qualified Equipment
Appliances
- Included: Disposal, Range/Oven Hook Up Elec, Dishwasher, Refrigerator, Washer, Electric Cooktop, Dryer-Electric, Double Oven, Electric Oven, Water Filtration System, Gas Water Heater, Tankless Water Heater, Water Softener Owned
- Laundry: Electric Dryer Hookup, Main Level, Washer Hookup
Features
- Ceiling Fan(s), Walk-In Closet(s), Kitchen Island, Natural Woodwork, Double Vanity, Stand Up Shower, Tub/Shower Combination
- Flooring: Carpet, Vinyl, Ceramic Tile
- Doors: Six Panel Doors, Insulated Doors, Storm Doors
- Windows: Double Pane Windows, Window Treatments
- Has basement: No
- Number of fireplaces: 1
- Fireplace features: Family Room, Fireplace Screen/Door, Wood Burning, One, Vented
Interior area
- Total structure area: 2,926
- Total interior livable area: 2,926 sqft
- Finished area above ground: 2,926
- Finished area below ground: 0
Property
Parking
- Total spaces: 2
- Parking features: Attached, Garage Door Opener, Concrete
- Attached garage spaces: 2
- Has uncovered spaces: Yes
Features
- Levels: Two
- Stories: 2
- Patio & porch: Deck
- Fencing: Picket,Wood
Lot
- Size: 10,454 Square Feet
- Dimensions: 75 x 140
- Features: Level, 0-2.9999, City/Town/Suburb, Landscaped
Details
- Additional structures: Shed
- Parcel number: 020826301024.000072
- Zoning: R1
Construction
Type & style
- Home type: SingleFamily
- Architectural style: Salt Box
- Property subtype: Single Family Residence
Materials
- Vinyl Siding
- Foundation: Slab
- Roof: Dimensional Shingles
Condition
- New construction: No
- Year built: 1973
Utilities & green energy
- Gas: NIPSCO
- Sewer: City
- Water: City, Fort Wayne City Utilities
Green energy
- Energy efficient items: HVAC, Water Heater
Community & HOA
Community
- Security: Carbon Monoxide Detector(s), Smoke Detector(s)
- Subdivision: Country Side Estates / Countryside Estates
HOA
- Has HOA: Yes
- HOA fee: $50 annually
Location
- Region: Fort Wayne
Financial & listing details
- Tax assessed value: $286,500
- Annual tax amount: $2,816
- Date on market: 10/2/2025
- Listing terms: Cash,Conventional,FHA,VA Loan
- Road surface type: Paved
Price history
| Date | Event | Price |
|---|---|---|
| 11/10/2025 | Sold | $290,000 |
Source:  IRMLS #202539975 Report a problem IRMLS #202539975 Report a problem | ||
| 10/29/2025 | Pending sale | $290,000 |
Source: IRMLS #202539975 Report a problem | ||
| 10/2/2025 | Listed for sale | $290,000-1% |
Source: IRMLS #202539975 Report a problem | ||
| 10/1/2025 | Listing removed | $293,000 |
Source: IRMLS #202535788 Report a problem | ||
| 9/22/2025 | Price change | $293,000+1% |
Source: IRMLS #202535788 Report a problem | ||
| 9/17/2025 | Listed for sale | $290,000 |
Source: IRMLS #202535788 Report a problem | ||
Public tax history
| Year | Property taxes | Tax assessment |
|---|---|---|
| 2025 | $2,815 +7.9% | $286,500 +16.4% |
| 2024 | $2,610 +20.4% | $246,100 +7.1% |
| 2023 | $2,168 +1.9% | $229,800 +18.7% |
| 2022 | $2,127 +19.3% | $193,600 +1.5% |
| 2021 | $1,783 +0.4% | $190,700 +16.1% |
| 2020 | $1,775 +9.7% | $164,300 |
| 2019 | $1,618 +4% | $164,300 +10.3% |
| 2018 | $1,556 +11.1% | $148,900 +4.6% |
| 2017 | $1,401 +1.7% | $142,300 +9.3% |
| 2016 | $1,377 +1.8% | $130,200 -1% |
| 2014 | $1,354 -5.5% | $131,500 -5.5% |
| 2013 | $1,433 -4.6% | $139,200 -7.3% |
| 2011 | $1,501 | $150,100 -5.1% |
| 2010 | -- | $158,200 +19.8% |
| 2007 | -- | $132,000 +14.3% |
| 2005 | -- | $115,500 |
| 2004 | -- | $115,500 +93.5% |
| 2001 | -- | $59,700 +200% |
| 1999 | -- | $19,900 |
Find assessor info on the county website
Neighborhood: Countryside
Nearby homes
- $268,4003 bd3 ba1.9k sqft7833 Glenoak Pkwy, Fort Wayne, IN 46815Off Market
- $287,6004 bd2 ba2.4k sqft7907 Glenoak Pkwy, Fort Wayne, IN 46815Off Market
- $249,1003 bd2 ba1.7k sqft7827 Glenoak Pkwy, Fort Wayne, IN 46815Off Market
- $266,1003 bd2 ba1.7k sqft7904 Glenoak Pkwy, Fort Wayne, IN 46815Off Market
- $296,6004 bd2 ba2k sqft7915 Glenoak Pkwy, Fort Wayne, IN 46815Off Market
- $297,7004 bd2 ba2k sqft7910 Casa Grande Ct, Fort Wayne, IN 46815Off Market
- $245,3004 bd1 ba1.8k sqft3531 Countrydale Dr, Fort Wayne, IN 46815Off Market
- $238,2003 bd2 ba1.3k sqft7920 Casa Grande Ct, Fort Wayne, IN 46815Off Market
Nearby schools
GreatSchools rating
- 4/10Glenwood Park Elementary SchoolGrades: K-5Distance: 2.4 mi
- 6/10Blackhawk Middle SchoolGrades: 6-8Distance: 0.7 mi
- 7/10R Nelson Snider High SchoolGrades: 9-12Distance: 2.2 mi
Schools provided by the listing agent
- Elementary: Glenwood Park
- Middle: Blackhawk
- High: Snider
- District: Fort Wayne Community
Source: IRMLS. This data may not be complete. We recommend contacting the local school district to confirm school assignments for this home.


Get pre-qualified for a loan
At Zillow Home Loans, we can pre-qualify you in as little as 5 minutes with no impact to your credit score.An equal housing lender. NMLS #10287.
Sell for more on Zillow
Get a Zillow Showcase℠ listing at no additional cost and you could sell for .
$298,900
2% more
+$5,978
With Zillow Showcase(estimated)
$304,878
- Indiana
- Allen County
- Fort Wayne
- 46815
- Countryside
- 7901 Glenoak Pkwy
Nearby cities
Nearby neighborhoods
Nearby zip codes
Other Fort Wayne Topics
