Skip main navigation
Sold
  • Price Unknown

    7901 Griffin Ct, Austin, TX 78731

    2beds
    1,530sqft
    Townhouse
    Built in 1980
    3,920.4 Square Feet Lot
    $531,800 Zestimate®
    $--/sqft
    $3,916 Estimated rent

    Home value

    $531,800

    $495,000 - $574,000

    $3,916/mo

    Zestimate® history
    Loading
    Loading...

    Owner options

    List your home for rent

    $3,916/mo

    Rent Zestimate®

    Find your next renter with Zillow Rental Manager. Plus, with online applications, you can quickly screen prospective tenants – for free.

    Learn more

    $3,916/mo

    Rent Zestimate®

    Refinance and save

    Refinancing to a lower rate could help reduce your monthly payments and save thousands over the life of the loan.

    See today's rates

    Explore your selling options

    Work with a Zillow partner agent

    Leverage their expertise and Zillow's premium Showcase listings to get your home seen by more buyers.

    Get started

    List with your own agent

    Get your home in front of millions of buyers by listing it on Zillow.

    Learn how to do it

    Sell it yourself

    Take full control of how buyers see your home on Zillow by listing For Sale by Owner (FSBO).

    List your home

    What's special

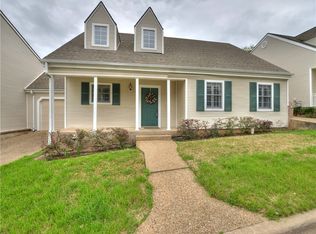
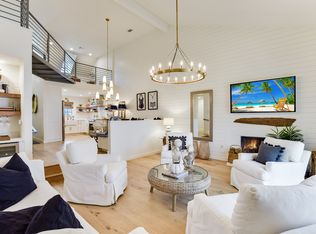
    7901 Griffin Court, Austin, TX 78731 Stunning one-story renovated townhome in Northwest Hills' Williamsburg Community You will want to see this townhome that is perfectly situated at the end of a quiet street in the sought-after Williamsburg community of Northwest Hills. This immaculate home offers modern elegance and comfort, featuring two spacious bedrooms and two updated bathrooms. Both large bedrooms have nice walk-in closets and room for sitting/work areas. The primary bathroom features marble counters and surround, plus a large Kohler whisper-jetted tub. Recent updates include new flooring and paint, and a designer kitchen with new cabinets and countertops. Upscale Cafe' brand designer appliances will stay with the home. The living area has high ceilings and a cozy Heatilator fireplace. The home is bathed in natural light, thanks to the many windows, all with custom Plantation Shutters for both style and privacy. The double door leads out to the fenced backyard. Enjoy outdoor living on the covered front porch, ideal for relaxing or visiting with neighbors. The fenced backyard is nice for a pet, and it has a sprinkler system for easy maintenance, along with a large heritage oak tree for shade. A garage with a large storage room offers additional convenience and space. Located adjacent to green space with walking trails, this townhome provides a peaceful retreat while still being close to community amenities such as a pool and clubhouse. It is just a short walk from the grocery store, pharmacy, and restaurants. With downtown, The Domain, and the Arboretum shopping areas only 10 minutes away, you'll have easy access to the best of city living. This property is perfect for those seeking a lock-and-leave lifestyle or a home that suits roommates or for someone who is downsizing.

    Zillow last checked:

    Source: Kuper Sotheby's International Realty,MLS#: 8859608

    Facts & features

    Interior

    Bedrooms & bathrooms
    • Bedrooms: 2
    • Bathrooms: 2
    • Full bathrooms: 2
    Cooling
    • Has cooling: Yes
    Features
    • Flooring: Tile
    • Basement: true
    Interior area
    • Total structure area: 1,530
    • Total interior livable area: 1,530 sqft

    Property

    Parking
    • Total spaces: 1
    • Parking features: Attached Garage
    • Has attached garage: Yes
    Features
    • Has private pool: Yes
    • Spa features: Bath
    Lot
    • Size: 3,920 sqft
    Details
    • Parcel number: 141385

    Construction

    Type & style
    • Home type: Townhouse
    • Property subtype: Townhouse
    Condition
    • Year built: 1980
    • Major remodel year: 1980

    Community & neighborhood

    Location
    • Region: Austin

    Price history

    DateEventPrice
    11/20/2024Sold--
    Source: Agent Provided Report a problem
    10/4/2024Pending sale$565,000$369/sqft
    Source: Kuper Sotheby's International Realty #8859608 Report a problem
    10/1/2024Contingent$565,000$369/sqft
    Source: Unlock MLS #8859608 Report a problem
    9/18/2024Listed for sale$565,000+95.5%$369/sqft
    Source: Unlock MLS #8859608 Report a problem
    11/21/2013Listing removed$289,000$189/sqft
    Source: Lee Easter, Inc. #3140892 Report a problem
    9/5/2013Price change$289,000-3.3%$189/sqft
    Source: Lee Easter, Inc. #3140892 Report a problem
    8/21/2013Listed for sale$299,000$195/sqft
    Source: Lee Easter, Inc. #3140892 Report a problem

    Public tax history

    YearProperty taxesTax assessment
    2025$8,743 -6.4%$545,001 +15.6%
    2024$9,341 +3.3%$471,350 -5.7%
    2023$9,044 -15.8%$499,904 -11%
    2022$10,747 $561,387 +35.7%
    2021-- $413,800 +10.1%
    2020$8,370 +3.8%$375,890
    2019$8,062 +15.2%$375,890 -4.3%
    2018$7,001 $392,650 +24.2%
    2017$7,001 +30%$316,209
    2016$5,387 $316,209 +39.7%
    2015$5,387 $226,324 0%
    2014$5,387 $226,364
    2013-- $226,364
    2012-- $226,364 -0.9%
    2011-- $228,341
    2010-- $228,341 +1.6%
    2009-- $224,796 +10%
    2008-- $204,360 +10%
    2007-- $185,782 -0.1%
    2006-- $185,892 +3.7%
    2005-- $179,226 -5.1%
    2002$3,222 $188,850

    Find assessor info on the county website

    Neighborhood: Northwest Hills

    Nearby schools

    GreatSchools rating
    Schools provided by the listing agent
    • Elementary: Doss
    • Middle: Murchison
    • High: Anderson

    Source: Kuper Sotheby's International Realty. This data may not be complete. We recommend contacting the local school district to confirm school assignments for this home.

    Get a cash offer in 3 minutes
    Find out how much your home could sell for in as little as 3 minutes with a no-obligation cash offer.
    Estimated market value
    $531,800
    Get a cash offer in 3 minutes
    Find out how much your home could sell for in as little as 3 minutes with a no-obligation cash offer.
    Estimated market value
    $531,800