PROPERTY BACK IN MARKET, BUYER COULD NOT NOT PERFORM. This charming single-family home located located in a corner lot with two main entrances. The property boasts 1,196 square feet of finished area, with another 440+ sq ft in the garage, that can be potentially converted to living space/mother in law suite. The generous lot size of 8K square feet offers plenty of outdoor space. Embodying a vintage appeal, this home preserves the character of its era while providing modern amenities for comfortable living. Property has a two car detached garage with full bathroom. Property has been recently renovated with new roof, siding, flooring, paint, and new windows. Minutes away from downtown, and a few blocks away from metro rail.
For sale
$260,000
7901 Helmers St, Houston, TX 77022
3beds
1,196sqft
Manufactured Home
Built in 1940
8,110 Square Feet Lot
$249,200 Zestimate®
$217/sqft
$-- HOA
What's special
Corner lotTwo main entrancesCharming single-family homeVintage appeal
- 62 days
- 132
- 9
Zillow last checked:
Listing updated:
Listed by:
Gary Bisha TREC #0508227 713-683-0054,
My Castle Realty,
Polly Richards TREC #0670597 281-460-4539,
My Castle Realty
Source: HAR,MLS#: 67160651
Facts & features
Interior
Bedrooms & bathrooms
- Bedrooms: 3
- Bathrooms: 2
- Full bathrooms: 2
Rooms
- Room types: Garage Apartment
Primary bedroom
- Level: First
- Area: 165
- Dimensions: 15 x 11
Bedroom
- Level: First
- Area: 132
- Dimensions: 12 x 11
Bedroom
- Level: First
- Area: 132
- Dimensions: 12 x 11
Dining room
- Level: First
- Area: 143
- Dimensions: 13 x 11
Kitchen
- Level: First
- Area: 100
- Dimensions: 10 x 10
Living room
- Level: First
- Area: 220
- Dimensions: 20 x 11
Heating
- Electric
Cooling
- Electric, Gas
Appliances
- Included: Dishwasher
Features
- Crown Molding, All Bedrooms Down
- Flooring: Tile, Vinyl, Wood
Interior area
- Total structure area: 1,196
- Total interior livable area: 1,196 sqft
Property
Parking
- Total spaces: 3
- Parking features: Detached, Additional Parking, Electric Gate, Extra Driveway, Detached Carport
- Garage spaces: 2
- Carport spaces: 1
- Covered spaces: 3
Features
- Stories: 1
Lot
- Size: 8,110 Square Feet
- Features: Back Yard, Corner Lot, 0 Up To 1/4 Acre
Details
- Parcel number: 0670540050006
Construction
Type & style
- Home type: MobileManufactured
- Architectural style: Contemporary
- Property subtype: Manufactured Home
Materials
- Cement Siding
- Foundation: Block & Beam, Slab
- Roof: Composition
Condition
- New construction: No
- Year built: 1940
Utilities & green energy
- Sewer: Public Sewer
- Water: Public
Community & HOA
Community
- Subdivision: Oakcrest
Location
- Region: Houston
Financial & listing details
- Price per square foot: $217/sqft
- Tax assessed value: $223,395
- Annual tax amount: $4,748
- Date on market: 8/3/2026
- Listing terms: Affordable Housing Program (subject to conditions),Cash,Conventional
Estimated market value
$249,200
$237,000 - $262,000
Not available
Price history
| Date | Event | Price |
|---|---|---|
| 8/3/2026 | Listed for sale | $260,000+4%$217/sqft |
Source:  HAR #67160651 Report a problem HAR #67160651 Report a problem | ||
| 3/17/2024 | Listing removed | -- |
Source: Zillow Rentals Report a problem | ||
| 2/26/2024 | Price change | $1,850-2.6%$2/sqft |
Source: Zillow Rentals Report a problem | ||
| 2/19/2024 | Price change | $1,900-2.6%$2/sqft |
Source: Zillow Rentals Report a problem | ||
| 2/12/2024 | Listed for rent | $1,950$2/sqft |
Source: Zillow Rentals Report a problem | ||
| 2/12/2024 | Listing removed | -- |
Source: HAR #47452166 Report a problem | ||
| 1/26/2024 | Price change | $249,900-2%$209/sqft |
Source: HAR #47452166 Report a problem | ||
| 11/13/2023 | Price change | $255,000-1.5%$213/sqft |
Source: HAR #47452166 Report a problem | ||
| 10/24/2023 | Listed for sale | $259,000$217/sqft |
Source: HAR #47452166 Report a problem | ||
| 9/18/2023 | Pending sale | $259,000$217/sqft |
Source: HAR #47452166 Report a problem | ||
| 8/11/2023 | Listed for sale | $259,000+125.4%$217/sqft |
Source: HAR #47452166 Report a problem | ||
| 5/28/2015 | Sold | -- |
Source: Agent Provided Report a problem | ||
| 3/19/2015 | Pending sale | $114,900$96/sqft |
Source: Better Homes and Gardens Real Estate Gary Greene #47554654 Report a problem | ||
| 2/17/2015 | Listed for sale | $114,900$96/sqft |
Source: Better Homes and Gardens Real Estate Gary Greene #47554654 Report a problem | ||
Public tax history
| Year | Property taxes | Tax assessment |
|---|---|---|
| 2025 | $4,748 | $223,395 +2.3% |
| 2024 | -- | $218,425 +30.3% |
| 2023 | $1,394 -24% | $167,686 +16.5% |
| 2022 | $1,835 | $143,981 +18.7% |
| 2021 | -- | $121,288 +6.8% |
| 2020 | $1,743 +10.7% | $113,573 +6.3% |
| 2019 | $1,575 +7.5% | $106,846 +22.8% |
| 2018 | $1,466 | $87,013 |
| 2017 | $1,466 -29.9% | $87,013 +5.3% |
| 2016 | $2,090 | $82,670 +19.8% |
| 2015 | -- | $69,035 |
| 2014 | -- | $69,035 |
| 2013 | -- | $69,035 |
| 2012 | -- | $69,035 |
| 2011 | -- | $69,035 |
| 2010 | -- | $69,035 |
| 2009 | -- | $69,035 -12.8% |
| 2007 | -- | $79,196 +19.7% |
| 2006 | -- | $66,187 +10% |
| 2005 | -- | $60,170 +10% |
| 2004 | -- | $54,700 +9.8% |
| 2003 | -- | $49,800 +9.9% |
| 2002 | -- | $45,300 +10% |
| 2001 | -- | $41,200 +9.9% |
| 2000 | -- | $37,500 |
Find assessor info on the county website
Monthly payment
Climate risks
Neighborhood: Northside-Northline
Nearby schools
Schools provided by the listing agent
- Elementary: Janowski Elementary School
- Middle: Burbank Middle School
- High: Sam Houston Math Science And Technology Center
Source: HAR. This data may not be complete. We recommend contacting the local school district to confirm school assignments for this home.
Similar homes
- $255,0003 bd2 ba1.4k sqft216 Burress St, Houston, TX 77022For Sale
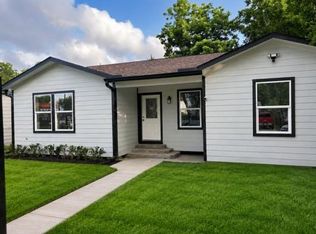 MLS ID #15387647, Elsa Ortiz, Greatland Living. HAR
 - $239,9004 bd2 ba1.5k sqft4220 Delhi St, Houston, TX 77022For Sale
 MLS ID #60993666, Kristina Seago, Bayou City Living. HAR
 - $315,0003 bd2 ba1.1k sqft418 Neyland St, Houston, TX 77022For Sale
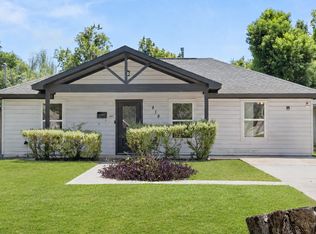 MLS ID #74250751, Sherilyn Walton, Red Door Realty & Associates. HAR
 - $279,9004 bd3 ba1.6k sqft874 Green Meadow Ln, Houston, TX 77091For Sale
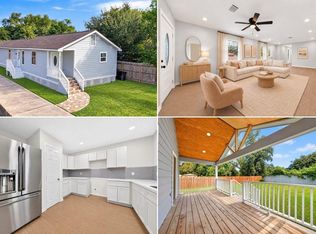 MLS ID #51264933, Edwin Cruz, eXp Realty LLC. HAR
