Inviting ranch-style residence featuring an attached 1-car garage & a finished basement. The entire dwelling has undergone a recent rejuvenation, including fresh paint & updates, presenting a turn-key home ready for immediate occupancy. Upon entry, you'll be welcomed by a cozy main-floor living space adorned with warm manufactured wood floors. The main level comprises two comfortable bedrooms & a conveniently located full bathroom. The bright eat-in kitchen boasts newly refreshed & painted cabinets, offering a pleasant view of the spacious fenced backyard with a large cement slab patio & yard awaiting personalized landscaping. Descend to the newly carpeted basement, revealing a snug living room adaptable for various uses such as a TV room, office space, or recreational area. The basement also features two non-conforming bedrooms, a full bathroom, & a laundry room with ample storage space. Energy efficiency is showcased with recently installed new windows on the main level & a solar system, paid for by the owner. Discover the ideal combination of comfort, convenience, & location in this home & its southern Westminster neighborhood. The property's location off Federal provides easy access to US36, I-25, I-70, making it conveniently situated near parks, shopping centers, dining options, & major highways. Blocks away from Colorado Stem Academy, Westminster Castle, Bowles House Museum, Westminster Art District, Westminster Swim & Fit Rec Center. Close to Westminster Station light rail to downtown Denver & DIA.
Updates in 2023: New front & back doors, gutters, soffit & fascia, attic insulation, double-pane windows, paint throughout, carpet in lower level. Sewer scoped March 2024. Additional: Seller owned solar panels installed in 2021 provide electricity (monthly electric bill $10/month). Impact resistant shingles replaced in 2017. 50 gallon/10-yr warranty water heater installed in 2018. Furnace installed in 2018 w/ 10-yr warranty. Fiber internet available.
Sold for $495,000
$495,000
7901 Hooker Street, Westminster, CO 80030
4beds
1,712sqft
Single Family Residence
Built in 1969
6,710 Square Feet Lot
$485,400 Zestimate®
$289/sqft
$2,739 Estimated rent
Home value
$485,400
$461,000 - $510,000
$2,739/mo
Zestimate® history
Owner options
List your home for rent
$2,739/mo
Rent Zestimate®
Find your next renter with Zillow Rental Manager. Plus, with online applications, you can quickly screen prospective tenants – for free.
$2,739/mo
Rent Zestimate®
Refinance and save
$2,906/mo
Est. payment
Refinancing to a lower rate could help reduce your monthly payments and save thousands over the life of the loan.
$2,906/mo
Est. payment
Explore your selling options
Work with a Zillow partner agent
Leverage their expertise and Zillow's premium Showcase listings to get your home seen by more buyers.
Get startedList with your own agent
Get your home in front of millions of buyers by listing it on Zillow.
Learn how to do itSell it yourself
Take full control of how buyers see your home on Zillow by listing For Sale by Owner (FSBO).
List your homeWhat's special
Zillow last checked:
Listing updated:
Listed by:
Susan White susan.white@porchlightgroup.com,
Porchlight Real Estate Group
Bought with:
Nicholas Gobel, 100092978
Compass - Denver
Source: REcolorado as distributed by MLS GRID,MLS#: 3360086
Facts & features
Interior
Bedrooms & bathrooms
- Bedrooms: 4
- Bathrooms: 2
- Full bathrooms: 1
- 3/4 bathrooms: 1
- Main level bathrooms: 1
- Main level bedrooms: 2
Bedroom
- Description: Non-Conforming
- Level: Basement
- Area: 120 Square Feet
- Dimensions: 12 x 10
Bedroom
- Level: Basement
- Area: 120 Square Feet
- Dimensions: 12 x 10
Bedroom
- Description: Main Floor Primary
- Level: Main
- Area: 132 Square Feet
- Dimensions: 12 x 11
Bedroom
- Level: Main
- Area: 120 Square Feet
- Dimensions: 12 x 10
Bathroom
- Level: Main
- Area: 40 Square Feet
- Dimensions: 8 x 5
Bathroom
- Level: Basement
- Area: 40 Square Feet
- Dimensions: 8 x 5
Family room
- Description: New Carpet & Paint
- Level: Basement
- Area: 264 Square Feet
- Dimensions: 12 x 22
Kitchen
- Level: Main
- Area: 120 Square Feet
- Dimensions: 12 x 10
Laundry
- Description: Separate Laundry Room
- Level: Basement
- Area: 90 Square Feet
- Dimensions: 9 x 10
Living room
- Description: Manufactured Wood Floors
- Level: Main
- Area: 228 Square Feet
- Dimensions: 12 x 19
Heating
- Forced Air, Natural Gas
Cooling
- Central Air
Appliances
- Included: Dishwasher, Dryer, Freezer, Microwave, Oven, Range, Refrigerator, Washer
Features
- Ceiling Fan(s), Eat-in Kitchen, High Speed Internet
- Flooring: Carpet, Laminate, Tile
- Windows: Double Pane Windows
- Basement: Bath/Stubbed,Daylight,Finished,Full
- Common walls with other units/homes: No Common Walls
Interior area
- Total structure area: 1,712
- Total interior livable area: 1,712 sqft
- Finished area above ground: 856
- Finished area below ground: 832
Property
Parking
- Total spaces: 2
- Parking features: Concrete
- Attached garage spaces: 1
- Details: Off Street Spaces: 1
Features
- Levels: One
- Stories: 1
- Patio & porch: Patio
- Exterior features: Private Yard, Rain Gutters
Lot
- Size: 6,710 Square Feet
- Features: Landscaped
Details
- Parcel number: R0066083
- Special conditions: Standard
Construction
Type & style
- Home type: SingleFamily
- Architectural style: Traditional
- Property subtype: Single Family Residence
Materials
- Frame
- Foundation: Concrete Perimeter
- Roof: Composition
Condition
- Year built: 1969
Utilities & green energy
- Electric: 110V
- Sewer: Public Sewer
- Water: Public
- Utilities for property: Cable Available, Electricity Connected, Internet Access (Wired), Natural Gas Available, Natural Gas Connected
Green energy
- Energy efficient items: Doors, Insulation, Windows
Community & HOA
Community
- Security: Carbon Monoxide Detector(s), Smoke Detector(s)
- Subdivision: Apple Blossom Lane
HOA
- Has HOA: No
Location
- Region: Westminster
Financial & listing details
- Price per square foot: $289/sqft
- Tax assessed value: $456,000
- Annual tax amount: $2,194
- Date on market: 3/22/2024
- Listing terms: Cash,Conventional,FHA,VA Loan
- Exclusions: Staging Furniture
- Ownership: Individual
- Electric utility on property: Yes
- Road surface type: Paved
Price history
| Date | Event | Price |
|---|---|---|
| 3/9/2025 | Listing removed | $3,000$2/sqft |
Source: Zillow Rentals Report a problem | ||
| 2/17/2025 | Listed for rent | $3,000$2/sqft |
Source: Zillow Rentals Report a problem | ||
| 4/26/2024 | Sold | $495,000+1%$289/sqft |
Source:  REcolorado as distributed by MLS GRID #3360086 Report a problem REcolorado as distributed by MLS GRID #3360086 Report a problem | ||
| 3/27/2024 | Pending sale | $490,000$286/sqft |
Source: REcolorado as distributed by MLS GRID #3360086 Report a problem | ||
| 3/22/2024 | Listed for sale | $490,000+172.2%$286/sqft |
Source: REcolorado as distributed by MLS GRID #3360086 Report a problem | ||
| 9/1/2004 | Sold | $179,999+50.1%$105/sqft |
Source: Public Record Report a problem | ||
| 6/22/1998 | Sold | $119,900+14%$70/sqft |
Source: Public Record Report a problem | ||
| 8/29/1996 | Sold | $105,200$61/sqft |
Source: Public Record Report a problem | ||
Public tax history
| Year | Property taxes | Tax assessment |
|---|---|---|
| 2025 | $2,362 +0.8% | $28,510 +0.6% |
| 2024 | $2,342 +6.8% | $28,350 |
| 2023 | $2,194 -2.9% | $28,350 +31.2% |
| 2022 | $2,260 | $21,610 -2.8% |
| 2021 | -- | $22,230 +5% |
| 2020 | $2,163 | $21,180 -0.2% |
| 2019 | $2,163 +29.1% | $21,220 +30.7% |
| 2018 | $1,676 | $16,230 |
| 2017 | $1,676 | $16,230 +36.3% |
| 2016 | -- | $11,910 |
| 2015 | $1,115 | $11,910 +17% |
| 2014 | -- | $10,180 |
| 2013 | -- | $10,180 -0.7% |
| 2012 | -- | $10,250 |
| 2011 | -- | $10,250 +0.1% |
| 2010 | -- | $10,240 |
| 2009 | -- | $10,240 -15% |
| 2008 | -- | $12,050 |
| 2007 | -- | $12,050 -2% |
| 2006 | -- | $12,290 |
| 2005 | -- | $12,290 +5% |
| 2004 | -- | $11,710 |
| 2003 | $1,011 +23.6% | $11,710 +0.7% |
| 2002 | $818 -10% | $11,630 -0.6% |
| 2001 | $909 | $11,700 |
| 2000 | -- | $11,700 |
Find assessor info on the county website
Neighborhood: 80030
Nearby homes
- $397,1003 bd1 ba972 sqft7911 Hooker St, Westminster, CO 80030Off Market
- $410,2003 bd2 ba1k sqft7921 Hooker St, Westminster, CO 80030Off Market
- $496,3005 bd2 ba2k sqft7910 Irving St, Westminster, CO 80030Off Market

- $438,0003 bd2 ba2.3k sqft7890 Irving St, Westminster, CO 80030Off Market
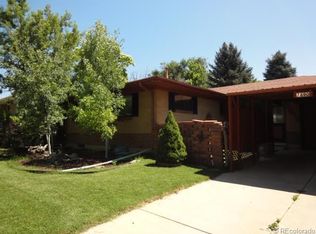
- $480,0004 bd2 ba2.2k sqft7881 Hooker St, Westminster, CO 80030Off Market
- $456,6003 bd2 ba1k sqft7920 Irving St, Westminster, CO 80030Off Market
- $530,1005 bd2 ba2.6k sqft7900 Hooker St, Westminster, CO 80030Off Market
- $472,9004 bd2 ba1.1k sqft7880 Irving St, Westminster, CO 80030Off Market
Nearby schools
GreatSchools rating
- 2/10Fairview Elementary SchoolGrades: PK-8Distance: 0.5 mi
- 2/10Westminster High SchoolGrades: 9-12Distance: 1.5 mi
- 4/10John E. Flynn A Marzano AcademyGrades: PK-8Distance: 1.1 mi
Schools provided by the listing agent
- Elementary: Flynn
- Middle: Ranum
- High: Westminster
- District: Westminster Public Schools
Source: REcolorado as distributed by MLS GRID. This data may not be complete. We recommend contacting the local school district to confirm school assignments for this home.
Get a cash offer in 3 minutes
Find out how much your home could sell for in as little as 3 minutes with a no-obligation cash offer.
Estimated market value
$485,400
Get a cash offer in 3 minutes
Find out how much your home could sell for in as little as 3 minutes with a no-obligation cash offer.
Estimated market value
$485,400
- Colorado
- Adams County
- Westminster
- 80030
- 7901 Hooker Street
Nearby cities
Nearby zip codes
Other Westminster Topics
