Calling all investors and anyone with a creative eye! This unique tri-level is situated on its own elevated lot in the heart of Bon Air. What an unbeatable location to be an excellent opportunity for homebuyers looking to build equity or any investor looking to update and add their own personal touches.
Upon entry, you'll be welcomed by hardwood floors that lead into a spacious living room with its own fireplace. Then, head to the formal dining room and kitchen while picturing hosting friends and family this summer. Just a few steps upstairs, you'll find two generously sized bedrooms that share a full hall bath. Continue to the next level and enter the large third bedroom which is spacious enough for an in law suit, game room, or media room - the possibilities are endless! The lower level offers even more flexible living space, so come with a creative eye to make it your own. Then, take a scenic stroll down the hill to the lake and visualize the perfect peaceful evening enjoying the view.
Recent improvements include 2 year old split-unit systems, 2026 new boiler, brand new fresh interior paint, and new sanded and refinished hardwood floors. Additional major updates include a 3-year-old septic system, 8-year-old roof, buried utility lines, and new low-maintenance flip gutters.
This home is located in one of Richmond’s sought after neighborhoods. Just minutes from the shopping, dining, and entertainment options of Forest Hill Avenue and Midlothian Turnpike. It will not last long, so schedule your showing today!
Sold for $362,000
$362,000
7901 Lake Shore Ct, North Chesterfield, VA 23235
3beds
2,431sqft
Single Family Residence
Built in 1958
0.44 Acres Lot
$362,200 Zestimate®
$149/sqft
$2,476 Estimated rent
Home value
$362,200
$344,000 - $380,000
$2,476/mo
Zestimate® history
Owner options
List your home for rent
$2,476/mo
Rent Zestimate®
Find your next renter with Zillow Rental Manager. Plus, with online applications, you can quickly screen prospective tenants – for free.
$2,476/mo
Rent Zestimate®
Refinance and save
$2,182/mo
Est. payment
Refinancing to a lower rate could help reduce your monthly payments and save thousands over the life of the loan.
$2,182/mo
Est. payment
Explore your selling options
Work with a Zillow partner agent
Leverage their expertise and Zillow's premium Showcase listings to get your home seen by more buyers.
Get startedList with your own agent
Get your home in front of millions of buyers by listing it on Zillow.
Learn how to do itSell it yourself
Take full control of how buyers see your home on Zillow by listing For Sale by Owner (FSBO).
List your homeWhat's special
Zillow last checked:
Listing updated:
Listed by:
Cabell Childress (804)340-7000,
Long & Foster REALTORS,
Lisa Trimmer 804-929-3115,
Long & Foster REALTORS
Bought with:
Alison McCabe, 0225199054
Samson Properties
Source: CVRMLS,MLS#: 2611619 Originating MLS: Central Virginia Regional MLS
Originating MLS: Central Virginia Regional MLSFacts & features
Interior
Bedrooms & bathrooms
- Bedrooms: 3
- Bathrooms: 2
- Full bathrooms: 2
Primary bedroom
- Level: Second
- Dimensions: 16.0 x 13.0
Bedroom 2
- Level: Second
- Dimensions: 14.0 x 10.0
Bedroom 3
- Level: Second
- Dimensions: 21.0 x 13.0
Dining room
- Level: First
- Dimensions: 11.0 x 11.0
Other
- Description: Shower
- Level: Basement
Other
- Description: Tub & Shower
- Level: Second
Kitchen
- Level: First
- Dimensions: 12.0 x 11.0
Living room
- Level: First
- Dimensions: 19.0 x 13.0
Recreation
- Level: Basement
- Dimensions: 24.0 x 24.0
Heating
- Baseboard, Electric
Cooling
- Central Air
Features
- Basement: Full,Finished
- Attic: Access Only
- Number of fireplaces: 2
- Fireplace features: Masonry, Wood Burning
Interior area
- Total interior livable area: 2,431 sqft
- Finished area above ground: 1,807
- Finished area below ground: 624
Property
Parking
- Total spaces: 1.5
- Parking features: Direct Access, Driveway, Off Street, Paved
- Garage spaces: 1.5
- Has uncovered spaces: Yes
Features
- Levels: Two
- Stories: 2
- Exterior features: Paved Driveway
- Pool features: None
- Fencing: Back Yard,Fenced
- Has view: Yes
- View description: Water
- Has water view: Yes
- Water view: Water
Lot
- Size: 0.44 Acres
Details
- Parcel number: 760708366500000
- Zoning description: R7
Construction
Type & style
- Home type: SingleFamily
- Architectural style: Two Story
- Property subtype: Single Family Residence
Materials
- Brick, Vinyl Siding
- Foundation: Slab
- Roof: Composition
Condition
- Resale
- New construction: No
- Year built: 1958
Utilities & green energy
- Sewer: Septic Tank
- Water: Public
Community & HOA
Community
- Subdivision: Rock Creek Park
Location
- Region: North Chesterfield
Financial & listing details
- Price per square foot: $149/sqft
- Tax assessed value: $350,900
- Annual tax amount: $2,979
- Date on market: 7/1/2026
- Ownership: Individuals
- Ownership type: Sole Proprietor
Price history
| Date | Event | Price |
|---|---|---|
| 7/27/2026 | Sold | $362,000-3.5%$149/sqft |
Source:  CVRMLS #2611619 Report a problem CVRMLS #2611619 Report a problem | ||
| 6/28/2026 | Pending sale | $375,000$154/sqft |
Source: CVRMLS #2611619 Report a problem | ||
| 6/2/2026 | Listed for sale | $375,000+26.3%$154/sqft |
Source: CVRMLS #2611619 Report a problem | ||
| 12/6/2023 | Sold | $297,000+31.4%$122/sqft |
Source: CVRMLS #2326410 Report a problem | ||
| 11/7/2023 | Pending sale | $226,000$93/sqft |
Source: CVRMLS #2326410 Report a problem | ||
| 11/2/2023 | Listed for sale | $226,000$93/sqft |
Source: CVRMLS #2326410 Report a problem | ||
Public tax history
| Year | Property taxes | Tax assessment |
|---|---|---|
| 2025 | $2,980 +2.7% | $334,800 +3.9% |
| 2024 | $2,901 +20% | $322,300 +21.3% |
| 2023 | $2,417 -1.9% | $265,600 -0.8% |
| 2022 | $2,463 +16.1% | $267,700 +19.9% |
| 2021 | $2,121 +0.9% | $223,300 +0.9% |
| 2020 | $2,102 +5.1% | $221,300 +5.1% |
| 2019 | $2,001 +1.5% | $210,600 +4.2% |
| 2018 | $1,971 +5.9% | $202,200 |
| 2017 | $1,861 | $202,200 +5.8% |
| 2016 | $1,861 +2.4% | $191,200 +2.4% |
| 2015 | $1,817 +5.8% | $186,700 +5.8% |
| 2014 | $1,718 | $176,400 -0.3% |
| 2013 | -- | $176,900 +0.6% |
| 2012 | -- | $175,800 -4.9% |
| 2011 | -- | $184,800 -4% |
| 2010 | -- | $192,500 -6.1% |
| 2009 | -- | $205,000 |
| 2008 | -- | $205,000 +7.8% |
| 2007 | -- | $190,200 +15.6% |
| 2005 | -- | $164,600 +19.5% |
| 2004 | -- | $137,700 |
| 2003 | -- | $137,700 +5.9% |
| 2002 | -- | $130,000 +9.2% |
| 2001 | -- | $119,000 |
Find assessor info on the county website
Neighborhood: 23235
Nearby homes
- $393,7003 bd3 ba2.1k sqft7865 Lake Shore Dr, North Chesterfield, VA 23235Off Market
- $359,5004 bd2 ba1.8k sqft7905 Lake Shore Ct, North Chesterfield, VA 23235Off Market
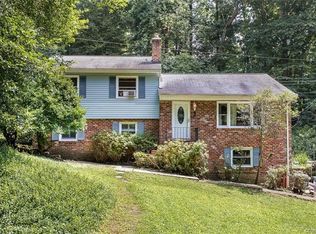
- $412,3004 bd4 ba1.8k sqft7906 Lake Shore Ct, North Chesterfield, VA 23235Off Market
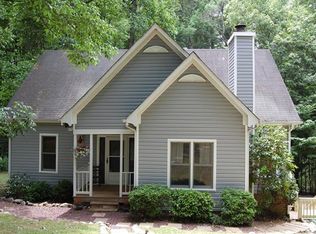
- $338,1004 bd2 ba1.9k sqft7911 Lake Shore Dr, North Chesterfield, VA 23235Off Market
- $602,5003 bd2 ba2.7k sqft7900 Lake Shore Dr, North Chesterfield, VA 23235Off Market
- $441,3004 bd2 ba2.4k sqft7857 Lake Shore Dr, North Chesterfield, VA 23235Off Market
- $6,1000.512 Acres7910 Lake Shore Dr, North Chesterfield, VA 23235Off Market
- $423,2003 bd2 ba1.8k sqft7919 Lake Shore Dr, North Chesterfield, VA 23235Off Market
Nearby schools
GreatSchools rating
- 5/10Crestwood Elementary SchoolGrades: PK-5Distance: 1.6 mi
- 9/10Robious Middle SchoolGrades: 6-8Distance: 4.2 mi
- 5/10James River High SchoolGrades: 9-12Distance: 6.7 mi
Schools provided by the listing agent
- Elementary: Crestwood
- Middle: Robious
- High: James River
Source: CVRMLS. This data may not be complete. We recommend contacting the local school district to confirm school assignments for this home.
Get a cash offer in 3 minutes
Find out how much your home could sell for in as little as 3 minutes with a no-obligation cash offer.
Estimated market value
$362,200
Get a cash offer in 3 minutes
Find out how much your home could sell for in as little as 3 minutes with a no-obligation cash offer.
Estimated market value
$362,200
- Virginia
- Chesterfield County
- Richmond
- 23235
- 7901 Lake Shore Ct
Nearby cities
Nearby neighborhoods
Nearby zip codes
Other Richmond Topics
