Join us this Saturday 1-3pm for our Open House. Great homes at a great price don't come around often. Newly priced at $759,900, this home offers more than you'd expect. Come see why. Everyone is welcome, so bring a friend! This is a beautifully maintained home, nestled in one of Springfield's most desirable communities. Lovingly cared for by the same owner for 24 years, this exceptional home reflects true pride of ownership and has been meticulously maintained inside and out. Offering 4 spacious bedrooms and 3 full bathrooms, you'll find a thoughtful floor plan designed for both comfortable everyday living and effortless entertaining. With the expanded room sizes not typical for this model, the space becomes evident from the moment you step inside. You'll appreciate the immaculate condition of the home, where every room showcases the care and attention invested over the years. The heart of the home is the beautifully appointed kitchen featuring granite countertops, ample cabinetry, and generous workspace, making it ideal for preparing family meals or hosting friends and loved ones. The adjoining formal living and dining areas flow seamlessly, creating warm and inviting spaces filled with natural light. The living room showcases custom built-in shelving with gorgeous lighting and the dining room provides a secondary access to the impressive patio. Step outside to discover your own private backyard retreat. Whether it's relaxation you're looking for or the perfect space or entertaining, you'll find it in this fully fenced in yard. It's complete with finishes you won't find anywhere else. Enjoy the beautifully landscaped surroundings and perfect setting that this outdoor oasis offers. Downstairs you'll find a cozy and inviting additional family room with a fireplace that will be sure to create memories for years to come. Perfect for an in home office, movie nights on the couch or another space to offer guests, the extra square footage won't go unnoticed here. Located in the heart of Springfield with convenient access to major commuter routes, shopping, dining, parks, and highly rated schools while providing the peace and privacy of an established neighborhood. There is a membership pool near by for those hot summer days. Commuting by Metro is also a breeze with quick access to the station. You cannot miss this opportunity!
For sale
Price cut: $29.1K (9/16)
$759,900
7901 Laural Valley Way, Springfield, VA 22153
4beds
1,744sqft
Single Family Residence
Built in 1977
0.27 Acres Lot
$755,500 Zestimate®
$436/sqft
$8/mo HOA
What's special
Beautifully landscaped surroundingsFully fenced in yardGranite countertopsPrivate backyard retreatBeautifully appointed kitchenAmple cabinetryOutdoor oasis
- 76 days
- 1,707
- 96
Zillow last checked:
Listing updated:
Listed by:
Jurgen Gonzalez 703-732-8165,
Compass (703) 229-8935,
Listing Team: Mannheim Group, LLC,Co-Listing Team: Mannheim Group, LLC,Co-Listing Agent: Kristen Gonzalez 703-732-8085,
Compass
Source: Bright MLS,MLS#: VAFX2325866
Facts & features
Interior
Bedrooms & bathrooms
- Bedrooms: 4
- Bathrooms: 3
- Full bathrooms: 3
Heating
- Central, Electric
Cooling
- Central Air, Electric
Appliances
- Included: Electric Water Heater
Features
- Basement: Walk-Out Access,Rear Entrance,Finished,Full
- Number of fireplaces: 1
- Fireplace features: Brick
Interior area
- Total structure area: 1,744
- Total interior livable area: 1,744 sqft
- Finished area above ground: 1,744
Property
Parking
- Total spaces: 6
- Parking features: Storage, Garage Faces Front, Garage Door Opener, Attached, Driveway, On Street
- Attached garage spaces: 2
- Uncovered spaces: 4
Accessibility
- Accessibility features: None
Features
- Levels: Bi-Level,Two
- Stories: 2
- Pool features: Community
Lot
- Size: 0.27 Acres
Details
- Additional structures: Above Grade
- Parcel number: 9826561
- Zoning: SINGLE-FAMILY, DETACHED
- Special conditions: Standard
Construction
Type & style
- Home type: SingleFamily
- Property subtype: Single Family Residence
Materials
- Brick
- Foundation: Brick/Mortar, Block
Condition
- New construction: No
- Year built: 1977
Utilities & green energy
- Sewer: Public Sewer
- Water: Public
Community & HOA
Community
- Subdivision: Saratoga
HOA
- Has HOA: Yes
- HOA fee: $100 annually
- HOA name: SARATOGA COMMUNITY ASSOCIATON (SCA)
Location
- Region: Springfield
Financial & listing details
- Price per square foot: $436/sqft
- Tax assessed value: $715,720
- Annual tax amount: $8,255
- Date on market: 7/13/2026
- Listing agreement: Exclusive Right To Sell
- Listing terms: Conventional,FHA,VA Loan,Cash
- Ownership: Fee Simple
Estimated market value
$755,500
$718,000 - $793,000
$3,797/mo
Price history
| Date | Event | Price |
|---|---|---|
| 9/16/2026 | Price change | $759,900-3.7%$436/sqft |
Source:  Bright MLS #VAFX2325866 Report a problem Bright MLS #VAFX2325866 Report a problem | ||
| 8/20/2026 | Price change | $789,000-1.4%$452/sqft |
Source: Bright MLS #VAFX2325866 Report a problem | ||
| 7/13/2026 | Listed for sale | $799,900+55.3%$459/sqft |
Source: Bright MLS #VAFX2325866 Report a problem | ||
| 3/8/2021 | Listing removed | -- |
Source: Owner Report a problem | ||
| 8/12/2008 | Listing removed | $515,000$295/sqft |
Source: Owner Report a problem | ||
| 3/12/2008 | Listed for sale | $515,000+47.1%$295/sqft |
Source: Owner Report a problem | ||
| 5/31/2002 | Sold | $350,000+122.9%$201/sqft |
Source: Public Record Report a problem | ||
| 2/27/1997 | Sold | $157,000$90/sqft |
Source: Public Record Report a problem | ||
Public tax history
| Year | Property taxes | Tax assessment |
|---|---|---|
| 2025 | $8,053 +6.9% | $696,620 +7.1% |
| 2024 | $7,532 +4.6% | $650,180 +1.9% |
| 2023 | $7,200 +6.2% | $638,020 +7.6% |
| 2022 | $6,779 | $592,860 +11.7% |
| 2021 | -- | $530,700 +6.2% |
| 2020 | $5,916 +3% | $499,860 +3% |
| 2019 | $5,745 +1.2% | $485,400 +1.2% |
| 2018 | $5,679 +7.5% | $479,820 +5.5% |
| 2017 | $5,283 -0.2% | $455,020 -0.4% |
| 2016 | $5,295 +4.9% | $457,020 +1% |
| 2015 | $5,049 +6.9% | $452,410 +6.6% |
| 2014 | $4,724 | $424,260 +8.5% |
| 2013 | -- | $391,080 |
| 2012 | -- | $391,080 |
| 2011 | -- | $391,080 +4.4% |
| 2010 | -- | $374,650 -4.4% |
| 2009 | -- | $391,750 -17.7% |
| 2008 | -- | $476,230 -5.6% |
| 2007 | -- | $504,230 +72.9% |
| 2003 | -- | $291,570 +17% |
| 2002 | -- | $249,205 +20% |
| 2001 | -- | $207,670 |
Find assessor info on the county website
Monthly payment
Est. payment
Payment breakdown
Explore the cost of this home by adjusting the details. Changes won't be saved.Climate risks
Neighborhood: 22153
Nearby schools
Schools provided by the listing agent
- District: Fairfax County Public Schools
Source: Bright MLS. This data may not be complete. We recommend contacting the local school district to confirm school assignments for this home.

- $703,3003 bd2 ba1.2k sqft7903 Laural Valley Way, Springfield, VA 22153Off Market
- $745,8003 bd3 ba1.2k sqft7900 Richfield Rd, Springfield, VA 22153Off Market
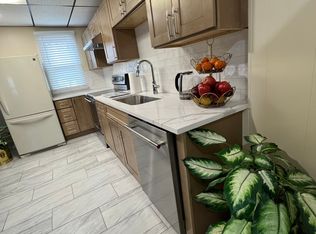
- $712,4001 bd1 ba1.5k sqft7902 Richfield Rd, Springfield, VA 22153Off Market
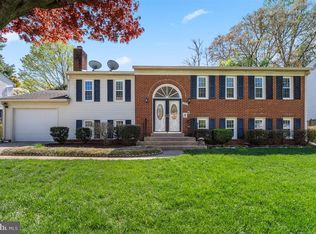
- $759,0004 bd3 ba1.2k sqft7905 Laural Valley Way, Springfield, VA 22153Sold
Similar homes
- $760,0004 bd3 ba2.1k sqft7613 Springfield Hills Dr, Springfield, VA 22153For Sale

 MLS ID #VAFX2314590, Jay Fellers, National Realty, LLC. Bright MLS
 - $849,9954 bd3 ba2.6k sqft7916 Delozier Ct, Springfield, VA 22153For Sale
 MLS ID #VAFX2336128, Joe Nguyen, Pearson Smith Realty LLC. Bright MLS
 - $823,9994 bd3 ba2.2k sqft8003 Rockwood Ct, Springfield, VA 22153For Sale
 MLS ID #VAFX2327756, Jasmine Vasquez, Keller Williams Fairfax Gateway. Bright MLS
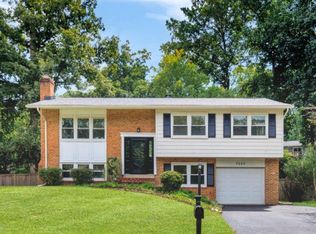
 - $775,0004 bd3 ba2.2k sqft7223 Ashview Dr, Springfield, VA 22153For Sale
 MLS ID #VAFX2340534, Nina Landes, KW Metro Center. Bright MLS
 - $768,8884 bd2 ba2.4k sqft6313 Greeley Blvd, Springfield, VA 22152For SaleMLS ID #VAFX2341086, Wendy Chen, Libra Realty, LLC. Bright MLS
- $825,0004 bd3 ba2k sqft6905 Huntsman Blvd, Springfield, VA 22153For SaleMLS ID #VAFX2337418, Brian Blackburn, TTR Sotheby's International Realty. Bright MLS
- $850,0005 bd4 ba2.4k sqft8109 Overton Ct, Springfield, VA 22153For SaleMLS ID #VAFX2330760, Dina Braun, eXp Realty LLC. Bright MLS
- $749,9003 bd3 ba1.2k sqft7215 Willow Oak Pl, Springfield, VA 22153For SaleMLS ID #VAFX2323940, Ardeshir Behdad, BKI Group, LLC.. Bright MLS
- $835,0004 bd3 ba2.4k sqft8902 Huxley Ct, Springfield, VA 22153For SaleMLS ID #VAFX2329240, Ellen Ing, RE/MAX Allegiance. Bright MLS
- $765,0005 bd3 ba2.3k sqft7113 Galgate Dr, Springfield, VA 22152For SaleMLS ID #VAFX2329270, Jess Miller, Samson Properties. Bright MLS
- $830,0003 bd3 ba1.7k sqft7685 Green Garland Dr, Springfield, VA 22153For SaleMLS ID #VAFX2336116, Carmen Perry, Long & Foster Real Estate, Inc.. Bright MLS
- $749,9004 bd2 ba1.8k sqft6403 Greeley Blvd, Springfield, VA 22152For SaleMLS ID #VAFX2329446, Azhar Ali, Global Real Estate, Inc.. Bright MLS
- $795,0004 bd3 ba1.6k sqft6800 Sydenstricker Rd, Springfield, VA 22152For SaleMLS ID #VAFX2311594, Kim Spear, Keller Williams Realty. Bright MLS
- $915,0004 bd4 ba2.3k sqft8853 Applecross Ln, Springfield, VA 22153For SaleMLS ID #VAFX2338344, Maurice Berry, Washington Realty Centre, LLC.. Bright MLS
- $649,9004 bd4 ba2k sqft7844 Marconi Ct, Springfield, VA 22153For SaleMLS ID #VAFX2342202, Jordan Cappolla, KW Metro Center. Bright MLS
- $599,9003 bd4 ba1.8k sqft7378 Jiri Woods Ct, Springfield, VA 22153For SaleMLS ID #VAFX2342316, Mike Ragen, Samson Properties. Bright MLS
- $815,0004 bd4 ba2.3k sqft6800 Ava St, Springfield, VA 22152For SaleMLS ID #VAFX2339332, Angela Shelton, Bay Property Mgmt Group Northern Virginia, LLC.. Bright MLS
- $630,0004 bd4 ba2.3k sqft8627 Pin Oak Dr, Springfield, VA 22153For SaleMLS ID #VAFX2341756, Connor Schoske, Samson Properties. Bright MLS
- $849,0003 bd3 ba2.3k sqft6900 Spur Rd, Springfield, VA 22153For SaleMLS ID #VAFX2330796, Nicole Dash, eXp Realty LLC. Bright MLS
- $899,9004 bd4 ba2.4k sqft9303 Macswain Pl, Springfield, VA 22153For SaleMLS ID #VAFX2335144, Andy Kim, NBI Realty LLC. Bright MLS
