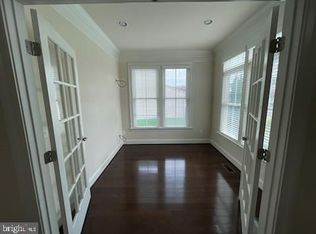
Experience the epitome of classic elegance in this stunning home, nestled on a premium corner lot in the coveted Wentworth Green community. Boasting nearly 4,500 square feet of living space on three finished levels, this open-plan beauty offers 4 spacious bedrooms and 4.5 designer baths. From the moment you arrive, you’ll be captivated by the Craftsman style exterior complete with stone and 2-tone siding and columned slate front porch to the meticulously landscaped lawn with irrigation system and fenced rear yard with a paver patio with stone sitting walls—perfect for pets, play, and al fresco entertaining. Step inside to discover a bright open floor plan, gleaming hardwood floors, striking ceilings, decorative moldings, walls of windows, and a soft neutral color palette that flows effortlessly throughout. ****** The main level welcomes you with a dramatic two-story foyer, a formal living room with windows on two walls and a formal dining room with wainscoting and a bay window perfect for elegant gatherings. A butler’s station introduces the heart of the home—a chef’s dream kitchen featuring beautiful upgraded custom cabinetry, gleaming granite countertops, and stainless steel appliances including a gas cooktop with custom vented hood. A breakfast area with French doors to the patio opens to the inviting family room with a gorgeous, coffered ceiling, walls of windows, and a cozy gas fireplace. A study that makes a great home office, powder room, and mudroom with built-in seating and cubby complements the main level. ****** A grand hardwood staircase with wrought-iron scroll railings leads you upstairs to the landing overlooking the foyer below. Onward, the light filled owner’s suite boasts a deep tray ceiling with a contemporary lighted ceiling fan, plush carpeting, and two walk-in closets. The ensuite bath features dual granite topped vanities topped, a sumptuous soaking tub, and glass enclosed shower, the finest in personal pampering. Down the hall, three generously sized bedrooms, each with contemporary lighted ceiling fans, share access to either a private or Jack and Jill bath. A convenient laundry room with a built-in cabinet, sink, and front loading machines eases the daily task. Downstairs, the fully finished lower level reveals a massive recreation room, a 4th full bath, rough-in for a future wet bar, extra storage, plus room to add an extra bedroom and direct walk-up access to the backyard oasis. ****** All this in a lovely community with amenities including clubhouse, pool, sports courts, common areas, dog park, and playground. Everyone will enjoy the walking trails to endless shopping, dining, and entertainment choices at nearby Promenade shopping center and Virginia Gateway, with all the daily necessity shops right at your fingertips. Perfectly positioned just minutes from Gainesville Middle and High Schools, with quick access to Prince William Parkway, I-66 and the express lanes, this masterpiece blends timeless charm with modern convenience. Your dream home awaits!
Sold for $985,000
$985,000
7901 Lukes Lodge Pl, Gainesville, VA 20155
4beds
4,495sqft
Single Family Residence
Built in 2015
8,267 Square Feet Lot
$1,003,400 Zestimate®
$219/sqft
$3,815 Estimated rent
Home value
$1,003,400
$933,000 - $1.08M
$3,815/mo
Zestimate® history
Owner options
List your home for rent
$3,815/mo
Rent Zestimate®
Find your next renter with Zillow Rental Manager. Plus, with online applications, you can quickly screen prospective tenants – for free.
$3,815/mo
Rent Zestimate®
Refinance and save
$6,628/mo
Est. payment
Refinancing to a lower rate could help reduce your monthly payments and save thousands over the life of the loan.
$6,628/mo
Est. payment
Explore your selling options
Work with a Zillow partner agent
Leverage their expertise and Zillow's premium Showcase listings to get your home seen by more buyers.
Get startedList with your own agent
Get your home in front of millions of buyers by listing it on Zillow.
Learn how to do itSell it yourself
Take full control of how buyers see your home on Zillow by listing For Sale by Owner (FSBO).
List your homeWhat's special
Home officeGas fireplacePlush carpetingFully finished lower levelMassive recreation roomFenced rear yardContemporary lighted ceiling fans
Zillow last checked:
Listing updated:
Listed by:
Jennifer Young 703-956-5128,
Keller Williams Realty
Bought with:
Mary Beth Eisenhard, 0225074121
Long & Foster Real Estate, Inc.
Source: Bright MLS,MLS#: VAPW2097156
Facts & features
Interior
Bedrooms & bathrooms
- Bedrooms: 4
- Bathrooms: 5
- Full bathrooms: 4
- 1/2 bathrooms: 1
- Main level bathrooms: 1
Rooms
- Room types: Living Room, Dining Room, Primary Bedroom, Bedroom 2, Bedroom 3, Bedroom 4, Kitchen, Family Room, Foyer, Study, Laundry, Recreation Room, Storage Room, Primary Bathroom, Full Bath, Half Bath
Primary bedroom
- Features: Attached Bathroom, Ceiling Fan(s), Crown Molding, Flooring - Carpet, Walk-In Closet(s), Lighting - LED, Lighting - Ceiling, Recessed Lighting
- Level: Upper
Bedroom 2
- Features: Attached Bathroom, Ceiling Fan(s), Flooring - Carpet, Lighting - Ceiling, Lighting - LED, Recessed Lighting
- Level: Upper
Bedroom 3
- Features: Attached Bathroom, Ceiling Fan(s), Flooring - Carpet, Lighting - Ceiling, Lighting - LED, Recessed Lighting
- Level: Upper
Bedroom 4
- Features: Ceiling Fan(s), Attached Bathroom, Flooring - Carpet, Lighting - Ceiling, Lighting - LED, Recessed Lighting
- Level: Upper
Primary bathroom
- Features: Soaking Tub, Bathroom - Walk-In Shower, Granite Counters, Double Sink, Flooring - Ceramic Tile, Lighting - LED, Recessed Lighting, Lighting - Wall sconces
- Level: Upper
Dining room
- Features: Chair Rail, Crown Molding, Flooring - HardWood, Lighting - Ceiling, Formal Dining Room
- Level: Main
Family room
- Features: Ceiling Fan(s), Crown Molding, Fireplace - Gas, Flooring - HardWood, Lighting - Ceiling, Lighting - LED, Recessed Lighting
- Level: Main
Foyer
- Features: Crown Molding, Flooring - HardWood, Lighting - Ceiling
- Level: Main
Other
- Features: Granite Counters, Flooring - Ceramic Tile, Bathroom - Walk-In Shower, Lighting - Wall sconces, Lighting - LED, Recessed Lighting
- Level: Upper
Other
- Features: Bathroom - Tub Shower, Granite Counters, Double Sink, Flooring - Ceramic Tile, Lighting - LED, Recessed Lighting, Lighting - Wall sconces
- Level: Upper
Other
- Features: Bathroom - Tub Shower, Granite Counters, Flooring - Ceramic Tile, Lighting - LED, Recessed Lighting, Lighting - Wall sconces
- Level: Lower
Half bath
- Features: Flooring - Ceramic Tile, Lighting - Wall sconces
- Level: Main
Kitchen
- Features: Breakfast Bar, Breakfast Nook, Granite Counters, Flooring - HardWood, Kitchen - Gas Cooking, Lighting - LED, Lighting - Pendants, Recessed Lighting, Kitchen Island
- Level: Main
Laundry
- Features: Built-in Features, Flooring - Ceramic Tile, Lighting - Ceiling
- Level: Upper
Living room
- Features: Crown Molding, Flooring - HardWood
- Level: Main
Mud room
- Features: Built-in Features, Flooring - Ceramic Tile, Lighting - LED, Recessed Lighting
- Level: Main
Recreation room
- Features: Flooring - Carpet, Lighting - LED, Recessed Lighting
- Level: Lower
Storage room
- Features: Flooring - Concrete, Lighting - Ceiling
- Level: Lower
Study
- Features: Crown Molding, Flooring - Carpet, Lighting - LED, Recessed Lighting
- Level: Main
Heating
- Forced Air, Zoned, Natural Gas
Cooling
- Ceiling Fan(s), Central Air, Zoned, Electric
Appliances
- Included: Microwave, Cooktop, Dishwasher, Disposal, Dryer, Exhaust Fan, Humidifier, Ice Maker, Oven, Range Hood, Refrigerator, Stainless Steel Appliance(s), Washer, Water Dispenser, Double Oven, Gas Water Heater
- Laundry: Upper Level, Washer In Unit, Dryer In Unit, Laundry Room, Mud Room
Features
- Soaking Tub, Bathroom - Tub Shower, Bathroom - Walk-In Shower, Breakfast Area, Built-in Features, Butlers Pantry, Ceiling Fan(s), Chair Railings, Crown Molding, Curved Staircase, Dining Area, Exposed Beams, Family Room Off Kitchen, Open Floorplan, Kitchen - Gourmet, Kitchen Island, Kitchen - Table Space, Pantry, Primary Bath(s), Recessed Lighting, Upgraded Countertops, Wainscotting, Walk-In Closet(s), 2 Story Ceilings, 9'+ Ceilings, Beamed Ceilings, Tray Ceiling(s)
- Flooring: Carpet, Ceramic Tile, Hardwood, Wood
- Doors: Double Entry, French Doors, Insulated
- Windows: Bay/Bow, Double Hung, Insulated Windows
- Basement: Rear Entrance,Finished,Walk-Out Access,Full
- Number of fireplaces: 1
- Fireplace features: Glass Doors, Gas/Propane, Mantel(s)
Interior area
- Total structure area: 4,837
- Total interior livable area: 4,495 sqft
- Finished area above ground: 3,353
- Finished area below ground: 1,142
Property
Parking
- Total spaces: 4
- Parking features: Garage Faces Front, Garage Door Opener, Driveway, Attached
- Attached garage spaces: 2
- Uncovered spaces: 2
Accessibility
- Accessibility features: None
Features
- Levels: Three
- Stories: 3
- Patio & porch: Patio, Porch
- Exterior features: Bump-outs, Extensive Hardscape, Lighting, Stone Retaining Walls, Sidewalks, Underground Lawn Sprinkler
- Pool features: Community
- Fencing: Full,Back Yard,Decorative,Wrought Iron
- Has view: Yes
- View description: Garden, Trees/Woods
Lot
- Size: 8,267 Square Feet
- Features: Corner Lot, Cul-De-Sac, Front Yard, Landscaped, Level, Premium, Rear Yard, SideYard(s)
Details
- Additional structures: Above Grade, Below Grade
- Parcel number: 7397807424
- Zoning: PMR
- Special conditions: Standard
Construction
Type & style
- Home type: SingleFamily
- Architectural style: Colonial,Craftsman
- Property subtype: Single Family Residence
Materials
- Stone, Vinyl Siding
- Foundation: Permanent
- Roof: Architectural Shingle
Condition
- Excellent
- New construction: No
- Year built: 2015
Details
- Builder model: STUNNING CRAFTSMAN!
- Builder name: NVR
Utilities & green energy
- Sewer: Public Sewer
- Water: Public
Community & HOA
Community
- Security: Electric Alarm, Security System
- Subdivision: Wentworth Green
HOA
- Has HOA: Yes
- Amenities included: Basketball Court, Clubhouse, Common Grounds, Jogging Path, Party Room, Pool, Tennis Court(s), Tot Lots/Playground
- Services included: Common Area Maintenance, Management, Pool(s), Recreation Facility, Road Maintenance, Snow Removal, Trash
- HOA fee: $154 monthly
- HOA name: WENTWORTH GREEN CA
Location
- Region: Gainesville
Financial & listing details
- Price per square foot: $219/sqft
- Tax assessed value: $912,900
- Annual tax amount: $8,768
- Date on market: 7/2/2025
- Listing agreement: Exclusive Right To Sell
- Inclusions: Ring, Irrigation System, Garage Shelving And Cabinets Convey
- Ownership: Fee Simple
Price history
| Date | Event | Price |
|---|---|---|
| 8/15/2025 | Sold | $985,000+1%$219/sqft |
Source:  Bright MLS #VAPW2097156 Report a problem Bright MLS #VAPW2097156 Report a problem | ||
| 7/6/2025 | Contingent | $975,000$217/sqft |
Source: Bright MLS #VAPW2097156 Report a problem | ||
| 7/2/2025 | Listed for sale | $975,000+46.6%$217/sqft |
Source: Bright MLS #VAPW2097156 Report a problem | ||
| 10/26/2015 | Sold | $665,110+216.7%$148/sqft |
Source: Public Record Report a problem | ||
| 6/22/2015 | Sold | $210,000$47/sqft |
Source: Public Record Report a problem | ||
Public tax history
| Year | Property taxes | Tax assessment |
|---|---|---|
| 2025 | $8,951 +3.5% | $912,900 +5% |
| 2024 | $8,645 +2.6% | $869,300 +7.3% |
| 2023 | $8,428 -3.5% | $810,000 +4.1% |
| 2022 | $8,732 +7.7% | $778,100 +16.5% |
| 2021 | $8,107 +2.9% | $667,900 +3.8% |
| 2020 | $7,881 +110.7% | $643,600 +3.9% |
| 2019 | $3,740 -46.5% | $619,400 +7% |
| 2018 | $6,989 +3.5% | $578,800 +2.2% |
| 2017 | $6,750 | $566,600 +2% |
| 2016 | $6,750 | $555,700 +324.5% |
| 2015 | -- | $130,900 |
Find assessor info on the county website
Neighborhood: 20155
Nearby homes
- $910,2001 bd1 ba600 sqft7905 Lukes Lodge Pl, Gainesville, VA 20155Off Market
- $978,9004 bd5 ba4.1k sqft7830 Carrick Dr, Gainesville, VA 20155Off Market
- $939,5004 bd4 ba3.6k sqft7834 Carrick Dr, Gainesville, VA 20155Off Market
- $1,180,0005 bd5 ba4.6k sqft13804 Cornwall Station Ct, Gainesville, VA 20155Coming Soon
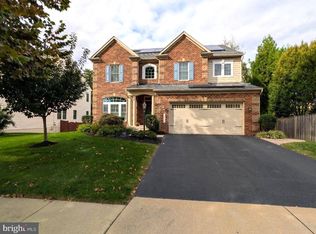
- $946,9004 bd4 ba3.1k sqft7911 Lukes Lodge Pl, Gainesville, VA 20155Off Market
- $961,9004 bd4 ba5.2k sqft13813 Cornwall Station Ct, Gainesville, VA 20155Off Market
- $906,7004 bd4 ba2.9k sqft13808 Cornwall Station Ct, Gainesville, VA 20155Off Market
- $1,015,5004 bd5 ba4.7k sqft7820 Carrick Dr, Gainesville, VA 20155Off Market
Nearby schools
GreatSchools rating
- 8/10Piney Branch Elementary SchoolGrades: PK-5Distance: 0.9 mi
- 9/10Gainesville Middle SchoolGrades: 6-8Distance: 0.3 mi
- 7/10Gainesville HighGrades: 9-11Distance: 0.6 mi
Schools provided by the listing agent
- Elementary: Piney Branch
- Middle: Gainesville
- High: Gainesville
- District: Prince William County Public Schools
Source: Bright MLS. This data may not be complete. We recommend contacting the local school district to confirm school assignments for this home.
Get a cash offer in 3 minutes
Find out how much your home could sell for in as little as 3 minutes with a no-obligation cash offer.
Estimated market value
$1,003,400
Get a cash offer in 3 minutes
Find out how much your home could sell for in as little as 3 minutes with a no-obligation cash offer.
Estimated market value
$1,003,400
- Virginia
- Prince William County
- Gainesville
- 20155
- 7901 Lukes Lodge Pl
