Experience the rare opportunity to enjoy the privacy of acreage without sacrificing convenience. Nestled on nearly 7 scenic acres, the tree lined driveway set the tone for this beautifully updated property offering a lifestyle defined by open spaces, thoughtful renovations, and endless possibilities just minutes from Louisville's everyday amenities. Designed for both comfortable living and effortless entertaining, the home features 3 bedrooms and 3 full bathrooms, highlighted by a private primary suite complete with its own ensuite bath. The heart of the home has been transformed with a newly opened floor plan that creates a seamless flow between the living, dining, and kitchen spaces, allowing natural light to fill every room. New hardwood flooring in main living area, fresh interior paint, new tile in sunroom and carefully selected updates throughout provide a timeless, move-in-ready aesthetic. The recently finished basement that includes a full bathroom adds valuable living space, offering flexibility for a media room, fitness area, game room, home office, or guest retreat—tailored to fit your lifestyle. Beyond the home, the property truly sets itself apart. Two spacious barns and an almost complete greenhouse create exceptional opportunities for hobby farming, equestrian pursuits, workshop space, gardening, or simply enjoying the freedom that comes with owning acreage. The newly constructed 27' x 40' insulated black barn features a convenient pull-through design with 15-foot sliding doors on both ends and an attached 10' x 40' lean-to for additional covered storage. Plumbing has been roughed in, including plumbing for a future bathroom, and the electrical service with a breaker panel is already installed. The 30' x 60' barn with red doors features a convenient pull-through design with 9-foot tall doors on both ends, providing easy access for equipment, vehicles, or trailers. Ample built-in shelving offers abundant storage, making this an ideal workshop, hobby space, or storage building. The property is surrounded by mature trees and open green space, the setting is both peaceful and inspiring, providing room to explore, entertain, and embrace life outdoors. Offering the perfect blend of modern updates, functional amenities, and the tranquility of country living, this exceptional property is a rare offering where comfort, versatility, and natural beauty come together to create a place you'll be proud to call home.
Under contract
$599,000
7901 Old Heady Rd, Louisville, KY 40299
3beds
3,622sqft
Single Family Residence
Built in 2001
6.7 Acres Lot
$-- Zestimate®
$165/sqft
$-- HOA
What's special
Tree lined drivewayPrivacy of acreageFresh interior paintCarefully selected updates throughoutNewly opened floor planTwo spacious barnsValuable living space
- 44 days
- 190
- 3
Zillow last checked:
Listing updated:
Listed by:
Laura Rice & Associates 502-595-8450,
Lenihan Sotheby's Int'l Realty
Source: Metro Search Inc. LLC DBA Apex MLS,MLS#: 1723622
Facts & features
Interior
Bedrooms & bathrooms
- Bedrooms: 3
- Bathrooms: 3
- Full bathrooms: 3
Primary bedroom
- Level: First
Bedroom
- Level: First
Bedroom
- Level: First
Primary bathroom
- Level: First
Full bathroom
- Level: First
Full bathroom
- Level: Basement
Dining room
- Level: First
Foyer
- Level: First
Kitchen
- Level: First
Laundry
- Level: Basement
Living room
- Level: First
Office
- Level: Basement
Other
- Description: Recreational Room
- Level: Basement
Other
- Description: Storage
- Level: Basement
Sitting room
- Level: Basement
Sun room
- Level: First
Heating
- Electric, Forced Air
Cooling
- Central Air
Features
- Basement: Finished
- Number of fireplaces: 1
Interior area
- Total structure area: 2,158
- Total interior livable area: 3,622 sqft
- Finished area above ground: 2,158
- Finished area below ground: 1,464
Property
Parking
- Total spaces: 2
- Parking features: Detached, Attached, Entry Side, Lower Level, Driveway
- Attached garage spaces: 2
- Has uncovered spaces: Yes
Features
- Stories: 1
- Patio & porch: Deck, Patio
- Fencing: None
Lot
- Size: 6.7 Acres
- Features: Wooded
Details
- Additional structures: Garage(s), Outbuilding
- Parcel number: 006000820000
Construction
Type & style
- Home type: SingleFamily
- Architectural style: Ranch
- Property subtype: Single Family Residence
Materials
- Brick Veneer
- Foundation: Concrete Perimeter
- Roof: Shingle
Condition
- Year built: 2001
Utilities & green energy
- Sewer: Septic Tank
- Water: Public
- Utilities for property: Electricity Connected
Community & HOA
Community
- Subdivision: None
HOA
- Has HOA: No
Location
- Region: Louisville
Financial & listing details
- Price per square foot: $165/sqft
- Tax assessed value: $486,760
- Annual tax amount: $5,457
- Date on market: 7/17/2026
- Electric utility on property: Yes
Estimated market value
Not available
Estimated sales range
Not available
Not available
Price history
| Date | Event | Price |
|---|---|---|
| 7/19/2026 | Contingent | $599,000$165/sqft |
Source:  Metro Search Inc. LLC DBA Apex MLS #1723622 Report a problem Metro Search Inc. LLC DBA Apex MLS #1723622 Report a problem | ||
| 7/17/2026 | Listed for sale | $599,000+33.1%$165/sqft |
Source: Metro Search Inc. LLC DBA Apex MLS #1723622 Report a problem | ||
| 3/4/2022 | Sold | $450,000+5.9%$124/sqft |
Source: Metro Search Inc. LLC DBA Apex MLS #1603949 Report a problem | ||
| 2/12/2022 | Pending sale | $425,000$117/sqft |
Source: Metro Search Inc. LLC DBA Apex MLS #1603949 Report a problem | ||
| 1/18/2022 | Contingent | $425,000$117/sqft |
Source: Metro Search Inc. LLC DBA Apex MLS #1603949 Report a problem | ||
| 1/15/2022 | Listed for sale | $425,000+698.4%$117/sqft |
Source: Metro Search Inc. LLC DBA Apex MLS #1603949 Report a problem | ||
| 11/19/2001 | Sold | $53,230$15/sqft |
Source: Public Record Report a problem | ||
Public tax history
| Year | Property taxes | Tax assessment |
|---|---|---|
| 2025 | $5,457 +5.9% | $486,760 +8.2% |
| 2024 | $5,153 -2.8% | $450,000 |
| 2023 | $5,301 +71.1% | $450,000 +48.7% |
| 2022 | $3,099 -7.4% | $302,650 |
| 2021 | $3,347 -11.9% | $302,650 -16.4% |
| 2020 | $3,797 | $361,920 |
| 2019 | $3,797 +9.4% | $361,920 |
| 2018 | $3,472 | $361,920 |
| 2017 | $3,472 +15.7% | $361,920 +20.6% |
| 2013 | $3,000 | $300,000 |
| 2011 | $3,000 | $300,000 |
| 2010 | $3,000 | $300,000 |
| 2009 | $3,000 | $300,000 |
| 2007 | -- | $300,000 +591.2% |
| 2006 | -- | $43,400 |
| 2005 | -- | $43,400 |
| 2004 | -- | $43,400 |
Find assessor info on the county website
Monthly payment
Est. payment
Payment breakdown
Explore the cost of this home by adjusting the details. Changes won't be saved.Climate risks
Neighborhood: Fern Creek
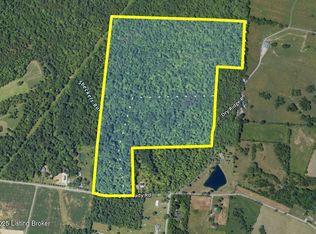
Similar homes
- $575,0003 bd2 ba1.9k sqft7420 Routt Rd, Louisville, KY 40299For Sale

 MLS ID #1721687, Joe K Bradshaw, simpler.realestate. Metro Search Inc. LLC DBA Apex MLS
 - $750,0003 bd4 ba2.6k sqft7412 Routt Rd, Louisville, KY 40299For Sale
 MLS ID #1724112, Mark Naber, Redfin. Metro Search Inc. LLC DBA Apex MLS
 - $589,0003 bd2 ba3k sqft3216 Chenoweth Run Rd, Louisville, KY 40299For Sale
 MLS ID #1712823, Shelly Stoyell, PCS Real Estate. Metro Search Inc. LLC DBA Apex MLS
 - $545,9004 bd4 ba2.7k sqft4604 Dove Lake Ct, Louisville, KY 40299For Sale
 MLS ID #1726279, Janet Dischinger, BERKSHIRE HATHAWAY HomeServices, Parks & Weisberg Realtors. Metro Search Inc. LLC DBA Apex MLS
 - $599,9504 bd3 ba3.4k sqft75 Sunset Farm Rd, Coxs Creek, KY 40013For SaleMLS ID #1725199, Pam Ruckriegel, One Key Realty. Metro Search Inc. LLC DBA Apex MLS
- $549,9004 bd3 ba2.6k sqft217 Oshara Ct, Mount Washington, KY 40047For SaleMLS ID #1727257, Shawna Smith, Real Broker, LLC. Metro Search Inc. LLC DBA Apex MLS
- $469,0005 bd3 ba3.3k sqft242 Kingswood Ct, Taylorsville, KY 40071For SaleMLS ID #1727388, Christopher Kottak, Homepage Realty. Metro Search Inc. LLC DBA Apex MLS
- $549,9005 bd4 ba3.1k sqft685 Lincoln Trce, Taylorsville, KY 40071For SaleMLS ID #1727076, Susan Nichols, Brown Realty. Metro Search Inc. LLC DBA Apex MLS
- $490,0004 bd2 ba2.2k sqft191 Briarway Dr, Mount Washington, KY 40047For SaleMLS ID #1727409, Maranda Bischof, First Saturday Real Estate. Metro Search Inc. LLC DBA Apex MLS
- $735,0003 bd3 ba2.6k sqft211 Normandy Rd, Taylorsville, KY 40071For SaleMLS ID #1724379, Zack A Morris, Best of Kentucky Homes Realty LLC. Metro Search Inc. LLC DBA Apex MLS
- $499,9994 bd3 ba2.8k sqft48 Hunters Trce, Taylorsville, KY 40071For SaleMLS ID #1726658, Angie Tonini-Rogers, Homepage Realty. Metro Search Inc. LLC DBA Apex MLS
- $699,0003 bd4 ba3.5k sqft5504 Mount Washington Rd, Louisville, KY 40229For SaleMLS ID #1724133, Betsy Gengo, Homepage Realty. Metro Search Inc. LLC DBA Apex MLS
- $647,2003 bd3 ba3.7k sqft3205 W Mount Zion Rd, Crestwood, KY 40014For SaleMLS ID #1724357, Joanne J Owen, Kentucky Select Properties. Metro Search Inc. LLC DBA Apex MLS
- $640,0003 bd3 ba2.8k sqft260 Durbin Ln, Coxs Creek, KY 40013For SaleMLS ID #1718890, Stephen T Curry, Coldwell Banker McMahan. Metro Search Inc. LLC DBA Apex MLS
- $499,9004 bd4 ba4k sqft373 The Landings, Taylorsville, KY 40071For SaleMLS ID #1726673, Kelsey Outlaw Ayala, First Saturday Real Estate. Metro Search Inc. LLC DBA Apex MLS
- $409,9003 bd3 ba2.2k sqft3903 Bayonne Ct, Jeffersontown, KY 40299For SaleMLS ID #1727183, Meghan Smith, Kentucky Select Properties. Metro Search Inc. LLC DBA Apex MLS
- $475,0004 bd3 ba2.9k sqft8200 Bohannon Station Rd, Louisville, KY 40291For SaleMLS ID #1725818, Lisa Ellington, Kevin Martin Realty. Metro Search Inc. LLC DBA Apex MLS
- $519,9003 bd3 ba2.7k sqft3822 Carriage Hill Dr, Crestwood, KY 40014For SaleMLS ID #1723072, Alex Dovedan, Realty Advanced. Metro Search Inc. LLC DBA Apex MLS
- $599,0004 bd4 ba3.9k sqft600 Ashbourne Dr, Shelbyville, KY 40065For SaleMLS ID #1719383, Barbara A Porter, HOME LAND of Kentucky. Metro Search Inc. LLC DBA Apex MLS
- $519,9003 bd2 ba2.4k sqft5241 Orphan Ln, Shelbyville, KY 40065For SaleMLS ID #1725473, Meghan Emig, United Real Estate Louisville. Metro Search Inc. LLC DBA Apex MLS
