Come and see this EXTREMELY well-maintained home in Otsego with so many updates! On the exterior, the ROOF (2018), SIDING (2024) and WINDOWS (2023) have all been replaced, AND there are underground sprinklers and an underground pet fence. On the interior, CARPET (2025), KITCHEN APPLIANCES (2021-2025), WOOD FLOORING (2016), WATER HEATER (2018), and a new operating system for the whole home IN-FLOOR HEAT (2022) make this home move in ready! The kitchen has been updated with stone countertops, a backsplash and stainless steel appliances; the multi-zoned in-floor heat allows the home's heat to be controlled by phone and set at different temperatures throughout the house; a third bathroom is plumbed and ready with a door in place in the walkout lower level; the main level has three bedrooms including a primary suite. There is even an INSPECTION REPORT in the supplements for buyers to review! With a location close to 94/10/101 for easy commuting, Otsego Elementary School within walking distance, Target, Aldi, restaurants and more just down the road, this home's location is ideal for those looking for the conveniences of daily living. You won't want to miss an opportunity to see this home! ALL THE WORK HAS BEEN DONE HERE!
Closed
$403,000
7901 Parell Ave NE, Otsego, MN 55330
4beds
2,046sqft
Single Family Residence
Built in 2001
0.32 Acres Lot
$408,200 Zestimate®
$197/sqft
$2,539 Estimated rent
Home value
$408,200
$371,000 - $445,000
$2,539/mo
Zestimate® history
Owner options
List your home for rent
$2,539/mo
Rent Zestimate®
Find your next renter with Zillow Rental Manager. Plus, with online applications, you can quickly screen prospective tenants – for free.
$2,539/mo
Rent Zestimate®
Refinance and save
$2,564/mo
Est. payment
Refinancing to a lower rate could help reduce your monthly payments and save thousands over the life of the loan.
$2,564/mo
Est. payment
Explore your selling options
Work with a Zillow partner agent
Leverage their expertise and Zillow's premium Showcase listings to get your home seen by more buyers.
Get startedList with your own agent
Get your home in front of millions of buyers by listing it on Zillow.
Learn how to do itSell it yourself
Take full control of how buyers see your home on Zillow by listing For Sale by Owner (FSBO).
List your homeWhat's special
Zillow last checked:
Listing updated:
Listed by:
Denise Smisek 612-581-8463,
BRIX Real Estate
Bought with:
Desrochers Realty Group
eXp Realty
Raquel McGowen
Source: NorthstarMLS as distributed by MLS GRID,MLS#: 6673829
Facts & features
Interior
Bedrooms & bathrooms
- Bedrooms: 4
- Bathrooms: 2
- Full bathrooms: 2
Bedroom
- Level: Main
- Area: 180 Square Feet
- Dimensions: 15x12
Bedroom 2
- Level: Main
- Area: 130 Square Feet
- Dimensions: 13x10
Bedroom 3
- Level: Main
- Area: 120 Square Feet
- Dimensions: 12x10
Bedroom 4
- Level: Lower
- Area: 130 Square Feet
- Dimensions: 13x10
Bathroom
- Level: Main
- Area: 108 Square Feet
- Dimensions: 12x9
Bathroom
- Level: Main
- Area: 50 Square Feet
- Dimensions: 5x10
Dining room
- Level: Main
- Area: 168 Square Feet
- Dimensions: 14x12
Family room
- Level: Lower
- Area: 576 Square Feet
- Dimensions: 32x18
Foyer
- Level: Main
- Area: 80 Square Feet
- Dimensions: 8x10
Kitchen
- Level: Main
- Area: 126 Square Feet
- Dimensions: 14x9
Living room
- Level: Main
- Area: 156 Square Feet
- Dimensions: 13x12
Utility room
- Level: Lower
- Area: 176 Square Feet
- Dimensions: 22x8
Heating
- Boiler, In-Floor Heating
Cooling
- Central Air
Appliances
- Included: Air-To-Air Exchanger, Dishwasher, Disposal, Dryer, Freezer, Gas Water Heater, Microwave, Range, Refrigerator, Stainless Steel Appliance(s), Washer
- Laundry: Electric Dryer Hookup, Lower Level, Laundry Room, Washer Hookup
Features
- Basement: Full,Partially Finished,Walk-Out Access
- Has fireplace: No
Interior area
- Total structure area: 2,046
- Total interior livable area: 2,046 sqft
- Finished area above ground: 1,290
- Finished area below ground: 756
Property
Parking
- Total spaces: 3
- Parking features: Attached, Garage Door Opener
- Attached garage spaces: 3
- Has uncovered spaces: Yes
Accessibility
- Accessibility features: None
Features
- Levels: Multi/Split
- Patio & porch: Patio
- Fencing: Invisible
Lot
- Size: 0.32 Acres
- Dimensions: 511 x 156 x 228 x 405
- Features: Tree Coverage - Light
Details
- Foundation area: 2444
- Parcel number: 118073002140
- Zoning description: Residential-Single Family
Construction
Type & style
- Home type: SingleFamily
- Property subtype: Single Family Residence
Materials
- Block
- Roof: Age 8 Years or Less,Asphalt
Condition
- New construction: No
- Year built: 2001
Utilities & green energy
- Electric: 100 Amp Service
- Gas: Natural Gas
- Sewer: City Sewer/Connected
- Water: City Water/Connected
Community & HOA
Community
- Subdivision: Pheasant Ridge 2nd Add
HOA
- Has HOA: No
Location
- Region: Otsego
Financial & listing details
- Price per square foot: $197/sqft
- Tax assessed value: $358,300
- Annual tax amount: $3,750
- Date on market: 6/2/2025
- Cumulative days on market: 37 days
Price history
| Date | Event | Price |
|---|---|---|
| 9/2/2025 | Sold | $403,000+1%$197/sqft |
Source:  NorthstarMLS as distributed by MLS GRID #6673829 Report a problem NorthstarMLS as distributed by MLS GRID #6673829 Report a problem | ||
| 7/12/2025 | Pending sale | $399,000$195/sqft |
Source: NorthstarMLS as distributed by MLS GRID #6673829 Report a problem | ||
| 7/8/2025 | Price change | $399,000-1.5%$195/sqft |
Source: NorthstarMLS as distributed by MLS GRID #6673829 Report a problem | ||
| 6/19/2025 | Price change | $405,000-2.4%$198/sqft |
Source: NorthstarMLS as distributed by MLS GRID #6673829 Report a problem | ||
| 6/5/2025 | Listed for sale | $415,000+69.4%$203/sqft |
Source: NorthstarMLS as distributed by MLS GRID #6673829 Report a problem | ||
| 9/8/2004 | Sold | $245,000$120/sqft |
Source: Public Record Report a problem | ||
| 6/25/2004 | Sold | $245,000+19.6%$120/sqft |
Source: Agent Provided Report a problem | ||
| 7/1/2002 | Sold | $204,850+366.6%$100/sqft |
Source: Public Record Report a problem | ||
| 3/19/2001 | Sold | $43,900$21/sqft |
Source: Public Record Report a problem | ||
Public tax history
| Year | Property taxes | Tax assessment |
|---|---|---|
| 2025 | $3,750 -1.9% | $358,300 +2.1% |
| 2024 | $3,822 +3.5% | $350,900 -3.1% |
| 2023 | $3,694 +3.7% | $362,300 +16.4% |
| 2022 | $3,562 +3.1% | $311,300 +15.9% |
| 2021 | $3,454 +17.2% | $268,700 +3.3% |
| 2020 | $2,946 -64.9% | $260,100 +3.3% |
| 2019 | $8,400 +185.1% | $251,700 +14.5% |
| 2018 | $2,946 +6.7% | $219,800 +6.4% |
| 2017 | $2,760 +8% | $206,500 |
| 2016 | $2,556 | -- |
| 2015 | $2,556 +2.1% | -- |
| 2014 | $2,504 +12.5% | -- |
| 2013 | $2,226 -8.6% | -- |
| 2012 | $2,436 -4.7% | -- |
| 2011 | $2,556 -1.7% | -- |
| 2010 | $2,600 -3% | -- |
| 2009 | $2,681 +2.1% | -- |
| 2008 | $2,626 +2.2% | -- |
| 2007 | $2,570 -1.6% | -- |
| 2006 | $2,613 +7.3% | -- |
| 2005 | $2,436 +8% | -- |
| 2004 | $2,255 +6.5% | -- |
| 2003 | $2,116 +511.7% | -- |
| 2002 | $346 | -- |
Find assessor info on the county website
Neighborhood: 55330
Nearby homes
- $389,9005 bd3 ba2.2k sqft7897 Parell Ave NE, Otsego, MN 55330Sold
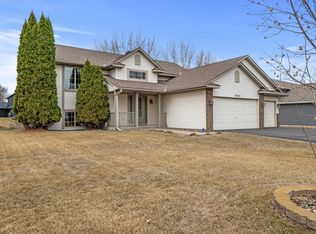
- $431,8004 bd3 ba2.2k sqft7905 Parell Ave NE, Otsego, MN 55330Off Market

- $385,0003 bd2 ba2.1k sqft7944 Palmgren Ave NE, Otsego, MN 55330Sold

- $405,0003 bd3 ba1.7k sqft7948 Palmgren Ave NE, Otsego, MN 55330Sold
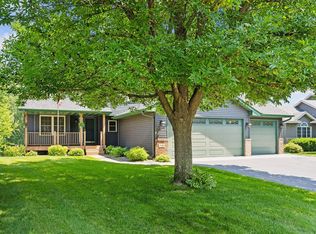
- $387,7003 bd3 ba1.1k sqft7891 Parell Ave NE, Otsego, MN 55330Off Market
- $385,1003 bd2 ba1.2k sqft15496 79th St NE, Otsego, MN 55330Off Market
- $489,1004 bd4 ba3.1k sqft7952 Palmgren Ave NE, Otsego, MN 55330Off Market
- $512,6005 bd5 ba2.4k sqft7938 Palmgren Ave NE, Otsego, MN 55330Off Market
Nearby schools
GreatSchools rating
- 8/10Otsego Elementary SchoolGrades: K-4Distance: 0.3 mi
- 8/10Prairie View Middle SchoolGrades: 5-8Distance: 3.4 mi
- 10/10Rogers Senior High SchoolGrades: 9-12Distance: 4 mi
Get a cash offer in 3 minutes
Find out how much your home could sell for in as little as 3 minutes with a no-obligation cash offer.
Estimated market value
$408,200
Get a cash offer in 3 minutes
Find out how much your home could sell for in as little as 3 minutes with a no-obligation cash offer.
Estimated market value
$408,200
- Minnesota
- Wright County
- Otsego
- 55330
- 7901 Parell Ave NE
Nearby cities
Nearby zip codes
Other Otsego Topics
