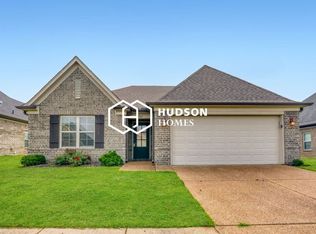
Featuring in Central Park, 3 bedrooms, 2 baths, with an unfinished bonus room. Beautiful Skylake built Mayhaw Plan. This home is spotless and looks like it was just built. Downstairs includes an open floor plan with many upgrades. Ceramic wood style tile flooring in the den, kitchen, laundry, and hallway, with carpet in the bedrooms. Features include high ceilings, an open floor plan, eat in kitchen, and smooth ceilings. Den includes a gas log fireplace. Ceiling fans in all bedrooms and den. Kitchen includes recessed lighting, granite counters, a center island, stainless smooth cooktop stove, microwave, and dishwasher, pull out drawers on lower cabinets, and a breakfast area. Refrigerator, washer and dryer do not stay. Laundry room is off the kitchen. Primary bedroom has a vaulted ceiling. The primary bath has a double sink, walk-through tiled shower with double shower heads, jetted tub, and large closet. Bedrooms 2 and 3 are also downstairs with a separate bath. Walk in floored attic has insulation and electricity run with a future closet. Exterior features include a covered rear patio with ceiling fan, private wood fenced backyard, and drains have been added for the north side of the home from the gutters and yard all the way to the street. Central Park is close by with walking trails, exercise stations, picnics, disc golf, and fishing.
Closed
Price Unknown
7901 Park Valley Dr, Southaven, MS 38671
3beds
1,561sqft
Residential, Single Family Residence
Built in 2019
5,662 Square Feet Lot
$285,000 Zestimate®
$--/sqft
$1,884 Estimated rent
Home value
$285,000
$271,000 - $299,000
$1,884/mo
Zestimate® history
Owner options
List your home for rent
$1,884/mo
Rent Zestimate®
Find your next renter with Zillow Rental Manager. Plus, with online applications, you can quickly screen prospective tenants – for free.
$1,884/mo
Rent Zestimate®
Refinance and save
Refinancing to a lower rate could help reduce your monthly payments and save thousands over the life of the loan.
Explore your selling options
Work with a Zillow partner agent
Leverage their expertise and Zillow's premium Showcase listings to get your home seen by more buyers.
Get startedList with your own agent
Get your home in front of millions of buyers by listing it on Zillow.
Learn how to do itSell it yourself
Take full control of how buyers see your home on Zillow by listing For Sale by Owner (FSBO).
List your homeWhat's special
Zillow last checked:
Listing updated:
Listed by:
Chris Peaks 901-849-1607,
Crye-Leike Of MS-OB
Bought with:
Pamela Prater, S-57535
Re/Max Experts
Source: MLS United,MLS#: 4060879
Facts & features
Interior
Bedrooms & bathrooms
- Bedrooms: 3
- Bathrooms: 2
- Full bathrooms: 2
Primary bedroom
- Level: Main
Bedroom
- Level: Main
Bedroom
- Level: Main
Primary bathroom
- Level: Main
Den
- Level: Main
Kitchen
- Level: Main
Heating
- Central, Natural Gas
Cooling
- Ceiling Fan(s), Central Air, Electric
Appliances
- Included: Dishwasher, Disposal, Free-Standing Electric Range, Gas Water Heater, Microwave
- Laundry: Laundry Room
Features
- Ceiling Fan(s), Eat-in Kitchen, Granite Counters, High Ceilings, Kitchen Island
- Flooring: Carpet, Ceramic Tile
- Doors: Dead Bolt Lock(s), Storm Door(s)
- Windows: Blinds, Double Pane Windows, Vinyl
- Has fireplace: Yes
- Fireplace features: Gas Log, Great Room
Interior area
- Total structure area: 1,561
- Total interior livable area: 1,561 sqft
Property
Parking
- Total spaces: 2
- Parking features: Garage Door Opener, Garage Faces Front, Concrete
- Garage spaces: 2
Features
- Levels: One
- Stories: 1
- Patio & porch: Front Porch
- Exterior features: Private Yard, Rain Gutters
- Fencing: Wood,Fenced
Lot
- Size: 5,662 Square Feet
- Dimensions: 50 x 120
- Features: City Lot, Front Yard, Landscaped
Details
- Parcel number: 1 07 9 29 34 0 00963 00
Construction
Type & style
- Home type: SingleFamily
- Architectural style: Traditional
- Property subtype: Residential, Single Family Residence
Materials
- Brick
- Foundation: Slab
- Roof: Architectural Shingles
Condition
- New construction: No
- Year built: 2019
Utilities & green energy
- Sewer: Public Sewer
- Water: Public
- Utilities for property: Electricity Connected, Natural Gas Connected, Sewer Connected
Community & HOA
Community
- Security: Smoke Detector(s)
- Subdivision: Central Park Neighborhood
Location
- Region: Southaven
Financial & listing details
- Tax assessed value: $192,424
- Annual tax amount: $983
- Date on market: 11/15/2023
- Electric utility on property: Yes
Price history
| Date | Event | Price |
|---|---|---|
| 1/4/2024 | Sold | -- |
Source: MLS United #4060879 Report a problem | ||
| 12/7/2023 | Pending sale | $285,000$183/sqft |
Source: MLS United #4060879 Report a problem | ||
| 11/15/2023 | Listed for sale | $285,000$183/sqft |
Source: MLS United #4060879 Report a problem | ||
| 10/11/2023 | Pending sale | $285,000$183/sqft |
Source: MLS United #4060879 Report a problem | ||
| 10/7/2023 | Listed for sale | $285,000$183/sqft |
Source: MLS United #4060879 Report a problem | ||
| 11/27/2020 | Sold | -- |
Source: MLS United #2331007 Report a problem | ||
Public tax history
| Year | Property taxes | Tax assessment |
|---|---|---|
| 2025 | $2,040 -0.2% | $19,242 +36.8% |
| 2024 | $2,044 +113.3% | $14,068 |
| 2023 | $959 +2.1% | $14,068 |
| 2022 | $939 | $14,068 |
| 2021 | $939 | $14,068 |
Find assessor info on the county website
Neighborhood: 38671
Nearby homes
- $207,4444 bd-- ba1.6k sqft7916 Park Valley Dr, Southaven, MS 38671Off Market
- $269,7004 bd-- ba1.5k sqft7908 Park Valley Dr, Southaven, MS 38671Off Market
- $300,0003 bd2 ba1.6k sqft7902 Hemlock Dr, Southaven, MS 38671Off Market
- $281,2003 bd-- ba1.6k sqft7890 Hemlock Dr, Southaven, MS 38671Off Market
- $279,0004 bd-- ba1.5k sqft7912 Hemlock Dr, Southaven, MS 38671Off Market
- $271,8003 bd-- ba1.6k sqft7933 Park Valley Dr, Southaven, MS 38671Off Market
- $287,9004 bd-- ba1.7k sqft7880 Hemlock Dr, Southaven, MS 38671Off Market
- $280,4003 bd-- ba1.7k sqft7924 Hemlock Dr, Southaven, MS 38671Off Market
Nearby schools
GreatSchools rating
- 6/10Greenbrook Elementary SchoolGrades: PK-2Distance: 0.8 mi
- 2/10Southaven Middle SchoolGrades: 6-8Distance: 2.4 mi
- 6/10Southaven High SchoolGrades: 9-12Distance: 2.5 mi
Schools provided by the listing agent
- Elementary: Greenbrook
- Middle: Southaven Middle
- High: Southaven
Source: MLS United. This data may not be complete. We recommend contacting the local school district to confirm school assignments for this home.
Sell for more on Zillow
Get a Zillow Showcase℠ listing at no additional cost and you could sell for .
$285,000
2% more
+$5,700
With Zillow Showcase(estimated)
$290,700
- Mississippi
- DeSoto County
- Southaven
- 38671
- 7901 Park Valley Dr
Nearby cities
Nearby zip codes
Other Southaven Topics
