Discover the charm of this expansive 3-bedroom, 2-bathroom ranch-style residence nestled in the heart of Waldo! Step inside to be greeted by a welcoming main living area boasting an airy open-concept design seamlessly connecting the living and dining spaces. Adorned with a striking wood burning fireplace framed by spacious built-in bookshelves, the room features elegant hardwood floors that extend throughout.
Recently refreshed with new paint both inside and out, this home also showcases an updated hall bathroom featuring a modern tiled floor and shower cubby. The generously sized master bedroom boasts double closets and floods of natural light streaming in through large windows, creating a serene retreat.
A spacious breezeway between the dining room and garage offers a versatile space with beautiful slate floors, convenient W/D hookup, and expansive sliding glass doors leading out to the backyard, completing the living area.
The oversized garage provides ample room for two cars or one car with additional storage space. Outside, a sizable fenced backyard and storage shed grace the large lot, offering plenty of room for outdoor enjoyment and storage needs.
Sold
Price Unknown
7901 Pennsylvania Ave, Kansas City, MO 64114
3beds
1,318sqft
Single Family Residence
Built in 1955
7,929 Square Feet Lot
$334,800 Zestimate®
$--/sqft
$2,075 Estimated rent
Home value
$334,800
$318,000 - $352,000
$2,075/mo
Zestimate® history
Owner options
List your home for rent
$2,075/mo
Rent Zestimate®
Find your next renter with Zillow Rental Manager. Plus, with online applications, you can quickly screen prospective tenants – for free.
$2,075/mo
Rent Zestimate®
Refinance and save
Refinancing to a lower rate could help reduce your monthly payments and save thousands over the life of the loan.
Explore your selling options
Work with a Zillow partner agent
Leverage their expertise and Zillow's premium Showcase listings to get your home seen by more buyers.
Get startedList with your own agent
Get your home in front of millions of buyers by listing it on Zillow.
Learn how to do itSell it yourself
Take full control of how buyers see your home on Zillow by listing For Sale by Owner (FSBO).
List your homeWhat's special
Updated hall bathroomDouble closetsStorage shedBeautiful slate floorsVersatile spaceOversized garageSizable fenced backyard
Zillow last checked:
Listing updated:
Listed by:
Charles Gilbert 913-624-9993,
Sellstate Heartland Realty
Bought with:
Max Troester, 00244163
KW KANSAS CITY METRO
Source: Heartland MLS as distributed by MLS GRID,MLS#: 2475334
Facts & features
Interior
Bedrooms & bathrooms
- Bedrooms: 3
- Bathrooms: 2
- Full bathrooms: 2
Primary bedroom
- Features: Ceiling Fan(s)
- Level: Main
- Area: 168 Square Feet
- Dimensions: 14 x 12
Bedroom 2
- Features: Ceiling Fan(s)
- Level: Main
- Area: 143 Square Feet
- Dimensions: 13 x 11
Bedroom 3
- Features: Ceiling Fan(s)
- Level: Main
- Area: 100 Square Feet
- Dimensions: 10 x 10
Primary bathroom
- Features: Shower Only
- Level: Main
- Area: 36 Square Feet
- Dimensions: 9 x 4
Bathroom 2
- Features: Ceramic Tiles, Shower Over Tub
- Level: Main
- Area: 4 Square Feet
- Dimensions: 8 x 5
Bonus room
- Level: Main
- Area: 130 Square Feet
- Dimensions: 13 x 10
Dining room
- Features: Ceiling Fan(s)
- Level: Main
- Area: 132 Square Feet
- Dimensions: 12 x 11
Kitchen
- Features: Ceramic Tiles, Pantry
- Level: Main
- Area: 120 Square Feet
- Dimensions: 12 x 10
Living room
- Features: Built-in Features, Fireplace
- Level: Main
- Area: 234 Square Feet
- Dimensions: 18 x 13
Heating
- Forced Air
Cooling
- Electric
Appliances
- Included: Dishwasher, Disposal, Microwave, Built-In Electric Oven, Stainless Steel Appliance(s)
- Laundry: In Basement, Main Level
Features
- Ceiling Fan(s), Pantry
- Flooring: Ceramic Tile, Wood
- Basement: Concrete,Full,Interior Entry
- Number of fireplaces: 1
- Fireplace features: Living Room, Wood Burning, Fireplace Screen
Interior area
- Total structure area: 1,318
- Total interior livable area: 1,318 sqft
- Finished area above ground: 1,318
Property
Parking
- Total spaces: 2
- Parking features: Attached, Garage Door Opener, Garage Faces Side
- Attached garage spaces: 2
Features
- Fencing: Metal
Lot
- Size: 7,929 Square Feet
- Features: City Lot, Corner Lot
Details
- Additional structures: Shed(s)
- Parcel number: 47940020200000000
Construction
Type & style
- Home type: SingleFamily
- Architectural style: Traditional
- Property subtype: Single Family Residence
Materials
- Brick Trim, Vinyl Siding
- Roof: Composition
Condition
- Year built: 1955
Utilities & green energy
- Sewer: Public Sewer
- Water: Public
Community & HOA
Community
- Security: Smoke Detector(s)
- Subdivision: Other
HOA
- Has HOA: No
Location
- Region: Kansas City
Financial & listing details
- Tax assessed value: $238,050
- Annual tax amount: $3,636
- Date on market: 3/2/2024
- Listing terms: Cash,Conventional,FHA,VA Loan
- Ownership: Investor
- Road surface type: Paved
Price history
| Date | Event | Price |
|---|---|---|
| 3/26/2024 | Sold | -- |
Source:  Heartland MLS as distributed by MLS GRID #2475334 Report a problem Heartland MLS as distributed by MLS GRID #2475334 Report a problem | ||
| 3/4/2024 | Pending sale | $300,000$228/sqft |
Source: Heartland MLS as distributed by MLS GRID #2475334 Report a problem | ||
| 3/1/2024 | Listed for sale | $300,000+5.3%$228/sqft |
Source: Heartland MLS as distributed by MLS GRID #2475334 Report a problem | ||
| 10/11/2022 | Listing removed | -- |
Source: Zillow Rental Network Premium Report a problem | ||
| 9/23/2022 | Listed for rent | $2,200$2/sqft |
Source: Zillow Rental Network Premium Report a problem | ||
| 9/8/2022 | Sold | -- |
Source: Heartland MLS as distributed by MLS GRID #2395976 Report a problem | ||
| 8/7/2022 | Pending sale | $285,000$216/sqft |
Source: Heartland MLS as distributed by MLS GRID #2395976 Report a problem | ||
| 7/29/2022 | Listed for sale | $285,000$216/sqft |
Source: Heartland MLS as distributed by MLS GRID #2395976 Report a problem | ||
Public tax history
| Year | Property taxes | Tax assessment |
|---|---|---|
| 2025 | $3,794 +3.4% | $45,230 -2.7% |
| 2024 | $3,671 +1% | $46,508 |
| 2023 | $3,636 +29.2% | $46,508 +36% |
| 2022 | $2,813 +0.3% | $34,201 |
| 2021 | $2,804 +12.8% | $34,201 +14.2% |
| 2020 | $2,485 +2.1% | $29,936 |
| 2019 | $2,433 | $29,936 +9.5% |
| 2018 | $2,433 +7.3% | $27,332 |
| 2017 | $2,267 +6.4% | $27,332 +2.5% |
| 2016 | $2,130 +1.4% | $26,669 +2% |
| 2014 | $2,101 +4.5% | $26,147 |
| 2013 | $2,010 +0.5% | $26,147 +5.8% |
| 2012 | $2,001 +0.1% | $24,716 |
| 2011 | $1,999 +0.9% | $24,716 |
| 2010 | $1,982 -3.5% | $24,716 |
| 2009 | $2,054 +0.5% | $24,716 -4% |
| 2008 | $2,045 -0.9% | $25,745 |
| 2007 | $2,064 +0% | $25,745 |
| 2006 | $2,063 +24.4% | $25,745 |
| 2005 | $1,659 +0.1% | $25,745 +22.8% |
| 2004 | $1,657 +14.3% | $20,958 |
| 2003 | $1,450 +0.3% | $20,958 +15% |
| 2002 | $1,447 +11.7% | $18,225 |
| 2001 | $1,296 | $18,225 |
Find assessor info on the county website
Neighborhood: West Waldo
Nearby homes
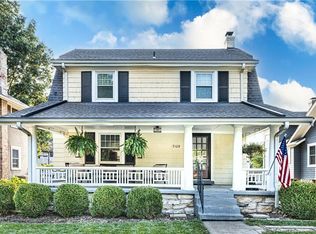
- $--3 bd2 ba1.3k sqft7109 Pennsylvania Ave, Kansas City, MO 64114Sold
- $321,9004 bd2 ba2.1k sqft7907 Pennsylvania Ave, Kansas City, MO 64114Off Market
- $307,5002 bd2 ba1.5k sqft7900 Washington St, Kansas City, MO 64114Off Market
- $295,7002 bd1 ba1.5k sqft7913 Pennsylvania Ave, Kansas City, MO 64114Off Market
- $252,3002 bd1 ba884 sqft7845 Pennsylvania Ave, Kansas City, MO 64114Off Market
- $314,5003 bd2 ba1.2k sqft7906 Washington St, Kansas City, MO 64114Off Market
- $307,6003 bd2 ba1.3k sqft7900 Pennsylvania Ave, Kansas City, MO 64114Off Market
- $323,3003 bd2 ba1.6k sqft7908 Pennsylvania Ave, Kansas City, MO 64114Off Market
Nearby schools
GreatSchools rating
- 3/10John T. Hartman Elementary SchoolGrades: PK-6Distance: 0.7 mi
- 2/10Central Middle SchoolGrades: 7-8Distance: 6.4 mi
- 1/10SOUTHEAST High SchoolGrades: 9-12Distance: 3.2 mi
Get a cash offer in 3 minutes
Find out how much your home could sell for in as little as 3 minutes with a no-obligation cash offer.
Estimated market value
$334,800
Get a cash offer in 3 minutes
Find out how much your home could sell for in as little as 3 minutes with a no-obligation cash offer.
Estimated market value
$334,800
- Missouri
- Jackson County
- Kansas City
- 64114
- West Waldo
- 7901 Pennsylvania Ave
Nearby cities
Nearby neighborhoods
Nearby zip codes
Other Kansas City Topics
