Skip main navigation
Off market
  • $607,400

    7901 Quinta Ct, Bowie, MD 20720

    4beds
    2,245sqft
    SingleFamily
    Built in 1992
    7,975 Square Feet Lot
    $607,400 Zestimate®
    $271/sqft
    $4,031 Estimated rent

    Home value

    $607,400

    $577,000 - $638,000

    $4,031/mo

    Zestimate® history
    Loading
    Loading...

    Owner options

    List your home for rent

    $4,031/mo

    Rent Zestimate®

    Find your next renter with Zillow Rental Manager. Plus, with online applications, you can quickly screen prospective tenants – for free.

    Learn more

    $4,031/mo

    Rent Zestimate®

    Refinance and save

    $3,816/mo

    Est. payment

    Refinancing to a lower rate could help reduce your monthly payments and save thousands over the life of the loan.

    See today's rates

    $3,816/mo

    Est. payment

    Explore your selling options

    Work with a Zillow partner agent

    Leverage their expertise and Zillow's premium Showcase listings to get your home seen by more buyers.

    Get started

    List with your own agent

    Get your home in front of millions of buyers by listing it on Zillow.

    Learn how to do it

    Sell it yourself

    Take full control of how buyers see your home on Zillow by listing For Sale by Owner (FSBO).

    List your home

    What's special

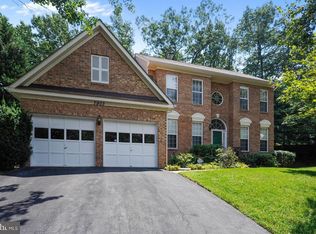
    Drop dead gorgeous colonial with brick front, step down living room, gourmet kitchen with all new appliances, a walk in pantry and porcelain floor Brand new hardwood floors just installed in 2020 on top 2 levels, new roof in 2014 , all main level windows and rear on the upper level replaced. You will love the master step down suite with a whole wall of closets and super bath with a jacuzzi tub for two, separate shower and double sinks with upgraded vanity. The basement has a third full bath and loads of storage but basically unfinished. Trex deck on the rear is totally maintenance free plus a nice basketball court or patio if you prefer. Loads of privacy with tall trees in the rear. There are two HOA Fees; $120/year for general HOA and then $56/Month for use of pool, tennis and other recreational facilities. Don't miss the basketball court in the rear and the attached two car garage, and vaulted ceilings inside. The entire first floor has 9 foot ceilings and has a very open feeling!

    This property is off market, which means it's not currently listed for sale or rent on Zillow. This may be different from what's available on other websites or public sources.

    Facts & features

    Interior

    Bedrooms & bathrooms
    • Bedrooms: 4
    • Bathrooms: 4
    • Full bathrooms: 3
    • 1/2 bathrooms: 1
    Heating
    • Forced air
    Cooling
    • Central
    Appliances
    • Included: Dishwasher, Dryer, Garbage disposal, Microwave, Range / Oven, Refrigerator, Washer
    Features
    • Pantry, Eat-in Kitchen, Soaking Tub, Carpet, Open Floorplan, Wood Floors, Formal/Separate Dining Room, Breakfast Area, Kitchen - Table Space, Kitchen - Gourmet, Curved Staircase, Stall Shower, Tub Shower
    • Flooring: Hardwood
    • Basement: Partially finished
    • Has fireplace: Yes
    Interior area
    • Total interior livable area: 2,245 sqft
    • Finished area below ground: 0

    Property

    Parking
    • Total spaces: 7
    • Parking features: Garage - Attached
    Features
    • Exterior features: Other
    • Pool features: Community
    Lot
    • Size: 7,975 sqft
    Details
    • Parcel number: 141596998
    • Special conditions: Standard

    Construction

    Type & style
    • Home type: SingleFamily
    • Architectural style: Conventional
    Materials
    • Frame
    • Roof: Other
    Condition
    • Year built: 1992

    Utilities & green energy

    • Utilities for property: Cable, Fiber Optic

    Community & neighborhood

    Location
    • Region: Bowie
    • Municipality: Bowie

    HOA & financial

    HOA
    • Has HOA: Yes
    • HOA fee: $10 monthly

    Other

    Other facts
    • Heating: Forced Air
    • Appliances: Dishwasher, Disposal, Built-in Microwave, Water Heater, Dryer, Microwave, Washer, Built-In Range, Bar Fridge, Stove
    • AssociationYN: true
    • GarageYN: true
    • AttachedGarageYN: true
    • HeatingYN: true
    • CoolingYN: true
    • StructureType: Detached
    • ConstructionMaterials: Other
    • StoriesTotal: 3
    • ArchitecturalStyle: Colonial
    • InteriorFeatures: Pantry, Eat-in Kitchen, Soaking Tub, Carpet, Open Floorplan, Wood Floors, Formal/Separate Dining Room, Breakfast Area, Kitchen - Table Space, Kitchen - Gourmet, Curved Staircase, Stall Shower, Tub Shower
    • OpenParkingSpaces: 4
    • SpecialListingConditions: Standard
    • ParkingFeatures: Driveway, On Street, Attached Garage, Garage Door Opener, Inside Entrance
    • CoveredSpaces: 3
    • Cooling: Central Air
    • Utilities: Cable, Fiber Optic
    • PoolFeatures: Community
    • BelowGradeFinishedArea: 0
    • MlsStatus: Pending
    • Municipality: Bowie
    • TaxAnnualAmount: 5823.0

    Price history

    DateEventPrice
    2/1/2021Sold$510,000+0%$227/sqft
    Source: Public Record Report a problem
    11/23/2020Pending sale$509,990$227/sqft
    Source: Long & Foster Real Estate, Inc. #MDPG587826 Report a problem
    11/19/2020Price change$509,990-2.9%$227/sqft
    Source: Long & Foster Real Estate, Inc. #MDPG587826 Report a problem
    11/14/2020Listed for sale$525,000+110.1%$234/sqft
    Source: Long & Foster Real Estate, Inc. #MDPG587826 Report a problem
    1/1/2015Sold$249,900$111/sqft
    Source: Long & Foster Broker Feed #MDPG292764_100 Report a problem
    8/30/2001Sold$249,900+26.5%$111/sqft
    Source: Public Record Report a problem
    8/31/1995Sold$197,500$88/sqft
    Source: Public Record Report a problem

    Public tax history

    YearProperty taxesTax assessment
    2025$8,529 +30.3%$497,200 +5%
    2024$6,546 +5.7%$473,667 +5.2%
    2023$6,194 +6.3%$450,133 +5.5%
    2022$5,827 +5.7%$426,600 +5.2%
    2021$5,515 +5.8%$405,500 +5.5%
    2020$5,212 +3.2%$384,400 +9%
    2019$5,051 $352,700
    2018-- $352,700 +3.1%
    2017$5,084 +2.8%$342,100 +3.2%
    2016$4,947 $331,500 +5.3%
    2015$4,947 $314,833 +5.6%
    2014$4,947 $298,167 +5.9%
    2013-- $281,500
    2012-- $281,500
    2011-- $281,500 -36.9%
    2010-- $446,000 +9.1%
    2009-- $408,970 +10%
    2008-- $371,940 +11.1%
    2007-- $334,910 +12.2%
    2006-- $298,432 +13.9%
    2005-- $261,956 +16.2%
    2004-- $225,480
    2003-- $225,480 +5.1%
    2002-- $214,612 +11.3%
    2001-- $192,880

    Find assessor info on the county website

    Neighborhood: 20720

    Nearby schools

    GreatSchools rating
    Schools provided by the listing agent
    • District: PRINCE GEORGE'S COUNTY PUBLIC SCHOOLS

    Source: The MLS. This data may not be complete. We recommend contacting the local school district to confirm school assignments for this home.

    Get a cash offer in 3 minutes
    Find out how much your home could sell for in as little as 3 minutes with a no-obligation cash offer.
    Estimated market value
    $607,400
    Get a cash offer in 3 minutes
    Find out how much your home could sell for in as little as 3 minutes with a no-obligation cash offer.
    Estimated market value
    $607,400