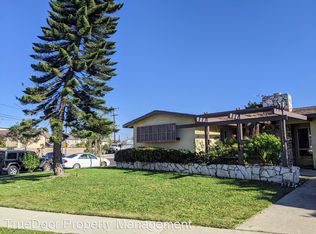
Beautiful single level, four bedroom, two bathroom home on a rare 7800 sq ft corner lot in Huntington Beach.
This oversize lot offers exceptional outdoor space with room for gardening, entertainment or future expansion. The backyard features a pool plus two side yards: one a pet friendly artifiical turf area and the other containing mature avocado and lemon trees.
Recent upgrades include a new roof and skylight (2024), new HVAC ducting (2025), new electrical panel (2025) and new garage door (2023). The home also features central AC, sliding doors, fresh interior and exterior paint, vinyl flooring, scraped ceilings and ceiling fans for year round comfort. The living room includes a gas fireplace and a large skylight that fills the space with natural light.
The four bedroom layout includes a primary suite with an extended cedar-lined, walk-in closet and built in storage. The fourth bedroom overlooks the backyard and pool, making it ideal as an office or sunny guest room. The kitchen is bright with recessed lighting, and both bathrooms are well maintained.
Additional features include an attached two car garage with direct access, a separate laundry area, ideal orientation for solar installation and potential for an ADU.
Located near shopping, dining, freeways, award winning schools and just minutes from the beach - this home offers rare lot size, valuable updates, comfort and an excellent Huntington Beach location.
Sold for $1,165,000
Listed by: Seven Gables Real Estate • Marli McGraw • Contact: 714-343-7633
Bought with: Superior Real Estate Group
$1,165,000
7901 Rhine Dr, Huntington Beach, CA 92647
4beds
1,474sqft
Single Family Residence
Built in 1962
7,800 Square Feet Lot
$1,166,600 Zestimate®
$790/sqft
$4,553 Estimated rent
Home value
$1,166,600
$1.08M - $1.26M
$4,553/mo
Zestimate® history
Owner options
List your home for rent
$4,553/mo
Rent Zestimate®
Find your next renter with Zillow Rental Manager. Plus, with online applications, you can quickly screen prospective tenants – for free.
$4,553/mo
Rent Zestimate®
Refinance and save
$7,431/mo
Est. payment
Refinancing to a lower rate could help reduce your monthly payments and save thousands over the life of the loan.
$7,431/mo
Est. payment
Explore your selling options
Work with a Zillow partner agent
Leverage their expertise and Zillow's premium Showcase listings to get your home seen by more buyers.
Get startedList with your own agent
Get your home in front of millions of buyers by listing it on Zillow.
Learn how to do itSell it yourself
Take full control of how buyers see your home on Zillow by listing For Sale by Owner (FSBO).
List your homeWhat's special
Zillow last checked:
Listing updated:
Listed by:
Marli McGraw DRE #01388623 714-343-7633,
Seven Gables Real Estate
Bought with:
Tracy La, DRE #02004281
Superior Real Estate Group
Source: CRMLS,MLS#: OC26064644 Originating MLS: California Regional MLS
Originating MLS: California Regional MLSFacts & features
Interior
Bedrooms & bathrooms
- Bedrooms: 4
- Bathrooms: 2
- Full bathrooms: 1
- 3/4 bathrooms: 1
- Main level bathrooms: 2
- Main level bedrooms: 4
Rooms
- Room types: Bedroom, Kitchen, Living Room, Primary Bathroom, Primary Bedroom, Other
Primary bedroom
- Features: Main Level Primary
Bedroom
- Features: All Bedrooms Down
Bedroom
- Features: Bedroom on Main Level
Bathroom
- Features: Bathtub, Full Bath on Main Level, Separate Shower, Tile Counters, Tub Shower, Walk-In Shower
Kitchen
- Features: Laminate Counters
Other
- Features: Walk-In Closet(s)
Heating
- Forced Air, Fireplace(s)
Cooling
- Central Air
Appliances
- Included: Double Oven, Dishwasher, Electric Cooktop, Electric Oven, Microwave, Refrigerator, Range Hood, Water Heater, Dryer, Washer
- Laundry: Washer Hookup, In Garage, Laundry Room
Features
- Built-in Features, Ceiling Fan(s), Laminate Counters, Recessed Lighting, All Bedrooms Down, Bedroom on Main Level, Main Level Primary, Walk-In Closet(s)
- Flooring: Vinyl
- Doors: Sliding Doors
- Windows: Blinds, Double Pane Windows, Jalousie, Skylight(s)
- Has fireplace: Yes
- Fireplace features: Gas, Gas Starter, Living Room, Raised Hearth
- Common walls with other units/homes: 2+ Common Walls
Interior area
- Total interior livable area: 1,474 sqft
Property
Parking
- Total spaces: 2
- Parking features: Direct Access, Garage, Garage Door Opener
- Attached garage spaces: 2
Accessibility
- Accessibility features: None
Features
- Levels: One
- Stories: 1
- Entry location: front
- Patio & porch: Concrete, Covered, Front Porch
- Exterior features: Rain Gutters
- Has private pool: Yes
- Pool features: Black Bottom, In Ground, Private
- Spa features: None
- Fencing: Block,Good Condition,Vinyl,Wood
- Has view: Yes
- View description: None
Lot
- Size: 7,800 Square Feet
- Features: Back Yard, Corner Lot, Front Yard, Irregular Lot, Lawn, Sprinkler System
Details
- Parcel number: 14217126
- Special conditions: Standard
Construction
Type & style
- Home type: SingleFamily
- Architectural style: Mid-Century Modern
- Property subtype: Single Family Residence
- Attached to another structure: Yes
Materials
- Plaster, Stucco
- Foundation: Slab
- Roof: Composition
Condition
- Updated/Remodeled
- New construction: No
- Year built: 1962
Utilities & green energy
- Sewer: Public Sewer
- Water: Public
- Utilities for property: Electricity Connected, Natural Gas Connected, Sewer Connected, Water Connected, Overhead Utilities
Community & HOA
Community
- Features: Curbs, Gutter(s), Storm Drain(s), Street Lights, Suburban, Sidewalks
- Security: Carbon Monoxide Detector(s), Smoke Detector(s)
- Subdivision: Sol Vista (Beach/Heil) (Svbh)
Location
- Region: Huntington Beach
Financial & listing details
- Price per square foot: $790/sqft
- Tax assessed value: $704,864
- Annual tax amount: $8,020
- Date on market: 3/26/2026
- Cumulative days on market: 17 days
- Listing terms: Cash,Conventional,1031 Exchange,FHA,VA Loan
- Inclusions: Washer, dryer, fridge.
- Exclusions: All staging items. Camera at front door.
- Road surface type: Paved
Price history
| Date | Event | Price |
|---|---|---|
| 6/21/2026 | Listing removed | $4,350$3/sqft |
Source: CRMLS #PW26128827 Report a problem | ||
| 6/12/2026 | Listed for rent | $4,350$3/sqft |
Source: CRMLS #PW26128827 Report a problem | ||
| 5/27/2026 | Sold | $1,165,000-1.3%$790/sqft |
Source:  CRMLS #OC26064644 Report a problem CRMLS #OC26064644 Report a problem | ||
| 5/5/2026 | Pending sale | $1,180,000$801/sqft |
Source: CRMLS #OC26064644 Report a problem | ||
| 4/15/2026 | Contingent | $1,180,000$801/sqft |
Source: CRMLS #OC26064644 Report a problem | ||
| 4/9/2026 | Price change | $1,180,000-1.3%$801/sqft |
Source: CRMLS #OC26064644 Report a problem | ||
| 3/26/2026 | Listed for sale | $1,195,000+107.8%$811/sqft |
Source: CRMLS #OC26064644 Report a problem | ||
| 8/8/2013 | Sold | $575,000+2.7%$390/sqft |
Source: Public Record Report a problem | ||
| 7/9/2013 | Pending sale | $560,000$380/sqft |
Source: Star Real Estate #OC13084751 Report a problem | ||
| 6/29/2013 | Price change | $560,000-2.6%$380/sqft |
Source: Star Real Estate #OC13084751 Report a problem | ||
| 6/19/2013 | Listed for sale | $575,000$390/sqft |
Source: Star Real Estate #OC13084751 Report a problem | ||
| 6/4/2013 | Pending sale | $575,000$390/sqft |
Source: Star Real Estate #OC13084751 Report a problem | ||
| 5/31/2013 | Listed for sale | $575,000$390/sqft |
Source: Star Real Estate #OC13084751 Report a problem | ||
| 5/24/2013 | Pending sale | $575,000$390/sqft |
Source: Star Real Estate #OC13084751 Report a problem | ||
| 5/9/2013 | Listed for sale | $575,000$390/sqft |
Source: Star Real Estate #OC13084751 Report a problem | ||
Public tax history
| Year | Property taxes | Tax assessment |
|---|---|---|
| 2025 | $8,020 +1.8% | $704,864 +2% |
| 2024 | $7,882 +2.3% | $691,044 +2% |
| 2023 | $7,704 +1.5% | $677,495 +2% |
| 2022 | $7,591 +1.9% | $664,211 +2% |
| 2021 | $7,450 +1.1% | $651,188 +1% |
| 2020 | $7,367 | $644,511 +2% |
| 2019 | $7,367 +1.8% | $631,874 +2% |
| 2018 | $7,237 +4% | $619,485 +2% |
| 2017 | $6,960 | $607,339 +2% |
| 2016 | $6,960 +4.3% | $595,431 +1.5% |
| 2015 | $6,672 +3.6% | $586,488 +2% |
| 2014 | $6,440 | $575,000 +106.7% |
| 2013 | -- | $278,228 +2% |
| 2012 | -- | $272,773 +2% |
| 2011 | -- | $267,425 +0.8% |
| 2010 | -- | $265,427 -0.2% |
| 2009 | -- | $266,058 +2% |
| 2008 | -- | $260,842 +2% |
| 2007 | -- | $255,728 +2% |
| 2006 | -- | $250,714 +2% |
| 2005 | -- | $245,799 +2% |
| 2004 | -- | $240,980 +1.9% |
| 2003 | -- | $236,564 +2% |
| 2002 | -- | $231,926 +2% |
| 2001 | $2,383 -2.7% | $227,379 +2% |
| 2000 | $2,449 | $222,921 |
Find assessor info on the county website
Neighborhood: 92647
Nearby homes
- $1,329,4003 bd3 ba1.6k sqft7891 Rhine Dr, Huntington Beach, CA 92647Off Market
- $1,060,5003 bd2 ba1.1k sqft7902 Rhine Dr, Huntington Beach, CA 92647Off Market
- $1,219,9004 bd2 ba1.3k sqft7892 Rhine Dr, Huntington Beach, CA 92647Off Market
- $1,070,5004 bd2 ba1.3k sqft16512 Elbe Cir, Huntington Beach, CA 92647Off Market
- $1,175,6003 bd2 ba1.7k sqft7882 Rhine Dr, Huntington Beach, CA 92647Off Market
- $1,266,5004 bd2 ba1.8k sqft16502 Elbe Cir, Huntington Beach, CA 92647Off Market
- $1,075,3003 bd2 ba1.2k sqft16522 Elbe Cir, Huntington Beach, CA 92647Off Market
- $1,222,5005 bd2 ba1.6k sqft7872 Rhine Dr, Huntington Beach, CA 92647Off Market
Nearby schools
GreatSchools rating
- 4/10Westmont Elementary SchoolGrades: K-5Distance: 0.4 mi
- 6/10Vista View Middle SchoolGrades: 6-8Distance: 1.3 mi
- 5/10Ocean View High SchoolGrades: 9-12Distance: 0.8 mi
Schools provided by the listing agent
- Middle: Spring View
- High: Ocean View
Source: CRMLS. This data may not be complete. We recommend contacting the local school district to confirm school assignments for this home.
Get a cash offer in 3 minutes
Find out how much your home could sell for in as little as 3 minutes with a no-obligation cash offer.
Estimated market value
$1,166,600
Get a cash offer in 3 minutes
Find out how much your home could sell for in as little as 3 minutes with a no-obligation cash offer.
Estimated market value
$1,166,600
- California
- Orange County
- Huntington Beach
- 92647
- 7901 Rhine Dr
Nearby cities
Nearby neighborhoods
Nearby zip codes
Other Huntington Beach Topics
- Apartments for Rent in 92647
- Houses for Sale in 92647
- Houses for Rent in 92647
- 92647 Real Estate
- Huntington Beach Condos
- Houses for Sale in Huntington Beach
- Newest Listings in Huntington Beach
- Huntington Beach Home Values
- Huntington Beach Real Estate Agents
- Huntington Beach Refinance
- Huntington Beach Mortgage Rates
