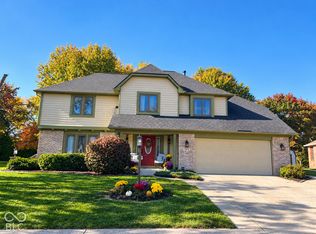
This beautiful home presents a compelling opportunity to own a traditional two-story single-family residence in a wonderful neighborhood. Built in 1994, this 2477-square-foot, plus 780 sq ft basement home is maintained and in great condition. You will find an attractive and functional layout designed for modern living. The heart of the home is the open-plan updated kitchen, which seamlessly integrates with the living areas. This culinary space is defined by granite counters and peninsula, complemented by high-quality stainless steel appliances that ensure both utility and aesthetic appeal. The family room serves as a sophisticated gathering space, featuring a fireplace flanked by custom built-in shelves. This area provides a warm, cohesive atmosphere ideal for relaxation or hosting guests. Primary bedroom is distinguished by its high ceiling and includes the added convenience of an ensuite bathroom. A well-appointed bathroom serves the household, featuring the dual utility of a double vanity and a walk-in shower and jetted garden tub. And checkout its custom walk in closet. There are 3 more nice sized bedrooms. Laundry is conveniently located upstairs. The basement has a nice finished recreation space and the pool table stays! Other designated spaces in the basement to do whatever you need. Beyond the interior, the property offers a variety of amenities that extend the living experience outdoors, including a private screened porch and a dedicated outdoor entertaining area with a maintenance free deck. All of this and updates such as newer roof, Hvac and water heater, plus brand new Simonton windows. You are invited to schedule a private tour to experience the thoughtful design and comfort of this exceptional property firsthand.
Active
$395,000
7901 Rock Rose Ct, Indianapolis, IN 46237
4beds
3,257sqft
Residential, Single Family Residence
Built in 1994
10,454 Square Feet Lot
$-- Zestimate®
$121/sqft
$40/mo HOA
What's special
Private screened porchBrand new simonton windowsHigh-quality stainless steel appliancesOpen-plan updated kitchenGranite counters and peninsulaEnsuite bathroom
- 12 days
- 740
- 96
Likely to sell faster than
Zillow last checked:
Listing updated:
Listed by:
Penny Akers penny@hoosier-realtors.com,
Hoosier, REALTORS®
Source: MIBOR as distributed by MLS GRID,MLS#: 22135219
Facts & features
Interior
Bedrooms & bathrooms
- Bedrooms: 4
- Bathrooms: 3
- Full bathrooms: 2
- 1/2 bathrooms: 1
- Main level bathrooms: 1
Primary bedroom
- Level: Upper
- Area: 238 Square Feet
- Dimensions: 17x14
Bedroom 2
- Level: Upper
- Area: 169 Square Feet
- Dimensions: 13x13
Bedroom 3
- Level: Upper
- Area: 165 Square Feet
- Dimensions: 15x11
Bedroom 4
- Level: Upper
- Area: 130 Square Feet
- Dimensions: 13x10
Breakfast room
- Level: Main
- Area: 143 Square Feet
- Dimensions: 11x13
Dining room
- Level: Main
- Area: 182 Square Feet
- Dimensions: 13x14
Kitchen
- Level: Main
- Area: 140 Square Feet
- Dimensions: 14x10
Laundry
- Level: Upper
- Area: 42 Square Feet
- Dimensions: 7x6
Living room
- Level: Main
- Area: 208 Square Feet
- Dimensions: 16x13
Play room
- Features: Other
- Level: Basement
- Area: 345 Square Feet
- Dimensions: 23x15
Heating
- Forced Air, Natural Gas
Cooling
- Central Air
Appliances
- Included: Dishwasher, Dryer, MicroHood, Gas Oven, Refrigerator, Washer, Water Heater
- Laundry: Upper Level
Features
- Attic Access, Breakfast Bar, Built-in Features, Pantry, Walk-In Closet(s)
- Windows: Wood Work Painted
- Has basement: Yes
- Attic: Access Only
- Number of fireplaces: 1
- Fireplace features: Family Room
Interior area
- Total structure area: 3,257
- Total interior livable area: 3,257 sqft
- Finished area below ground: 0
Video & virtual tour
Property
Parking
- Total spaces: 2
- Parking features: Attached
- Attached garage spaces: 2
Features
- Levels: Two
- Stories: 2
- Patio & porch: Deck, Screened
Lot
- Size: 10,454 Square Feet
Details
- Additional structures: Barn Mini
- Parcel number: 491516110026000500
- Horse amenities: None
Construction
Type & style
- Home type: SingleFamily
- Architectural style: Traditional
- Property subtype: Residential, Single Family Residence
Materials
- Brick, Vinyl Siding
- Foundation: Concrete Perimeter
Condition
- New construction: No
- Year built: 1994
Utilities & green energy
- Water: Public
- Utilities for property: Electricity Connected
Community & HOA
Community
- Subdivision: Mcfarland Farms
HOA
- Has HOA: Yes
- Amenities included: Clubhouse, Maintenance, Park, Playground, Pool, Snow Removal, Tennis Court(s)
- Services included: Association Home Owners, Maintenance, ParkPlayground, Snow Removal, Tennis Court(s)
- HOA fee: $480 annually
Location
- Region: Indianapolis
Financial & listing details
- Price per square foot: $121/sqft
- Tax assessed value: $394,100
- Annual tax amount: $4,892
- Date on market: 11/6/2026
- Cumulative days on market: 15 days
- Electric utility on property: Yes
Estimated market value
Not available
Estimated sales range
Not available
Not available
Price history
| Date | Event | Price |
|---|---|---|
| 11/6/2026 | Listed for sale | $395,000$121/sqft |
Source:  MIBOR as distributed by MLS GRID #22135219 Report a problem | ||
Public tax history
| Year | Property taxes | Tax assessment |
|---|---|---|
| 2025 | $5,158 +11.1% | $394,100 -0.7% |
| 2024 | $4,641 +6.8% | $396,900 +9.7% |
| 2023 | $4,344 +16.2% | $361,800 +9% |
| 2022 | $3,738 +14.4% | $332,000 +17.2% |
| 2021 | $3,268 +8% | $283,300 +14.3% |
| 2020 | $3,025 -1.2% | $247,900 +8.2% |
| 2019 | $3,063 +4.4% | $229,200 -2.1% |
| 2018 | $2,933 -2.1% | $234,200 +5.4% |
| 2017 | $2,995 +12.2% | $222,200 |
| 2016 | $2,669 +1.4% | $222,200 +1.9% |
| 2014 | $2,631 +3.3% | $218,100 +2.4% |
| 2013 | $2,546 | $213,000 +1.4% |
| 2012 | $2,546 | $210,100 +8.2% |
| 2011 | -- | $194,200 |
| 2010 | $1,942 +4.3% | $194,200 |
| 2009 | $1,861 | $194,200 +7.3% |
| 2007 | -- | $181,000 -0.4% |
| 2006 | -- | $181,800 |
| 2005 | -- | $181,800 |
| 2004 | -- | $181,800 |
| 2003 | -- | $181,800 +61.9% |
| 2002 | -- | $112,300 +200% |
| 2001 | -- | $37,430 |
| 2000 | -- | $37,430 |
Find assessor info on the county website
Monthly payment
Est. payment
Payment breakdown
Explore the cost of this home by adjusting the details. Changes won't be saved.Climate risks
Neighborhood: South Perry
- $297,7003 bd1 ba1.9k sqft7907 Rock Rose Ct, Indianapolis, IN 46237Off Market
- $317,8003 bd1 ba2.1k sqft7833 Rock Rose Ct, Indianapolis, IN 46237Off Market
- $362,6004 bd3 ba2.4k sqft7827 Rock Rose Ct, Indianapolis, IN 46237Off Market
- $320,0004 bd2 ba2.2k sqft7913 Rock Rose Ct, Indianapolis, IN 46237Off Market
Similar homes
- $430,0005 bd4 ba2.8k sqft7922 Santolina Dr, Indianapolis, IN 46237Active
 MLS ID #22132153, Debbie Cox, Carpenter, REALTORS®. MIBOR as distributed by MLS GRID
- $420,0004 bd4 ba3.3k sqft4154 Moss Ridge Ln, Indianapolis, IN 46237Active
 MLS ID #22123279, Chelsi Kitchen, Highgarden Real Estate. MIBOR as distributed by MLS GRID
- $369,9004 bd3 ba3.2k sqft8744 Rapp Dr, Indianapolis, IN 46237Active
 MLS ID #22122573, Courtney Lutz-Lauck, Esquire Real Estate Group LLC. MIBOR as distributed by MLS GRID
- $299,9994 bd3 ba1.9k sqft4548 Pepper Ct, Indianapolis, IN 46237Active
 MLS ID #22111712, Tracey Brown, Carpenter, REALTORS®. MIBOR as distributed by MLS GRID
