Skip main navigation
Accepting backups
  • $442,000

    7901 Stuart Place, Westminster, CO 80030

    3beds
    1,349sqft
    : 
    $2,699/mo
    Get pre-qualified
    Single Family Residence
    Built in 1955
    8,276 Square Feet Lot
    $-- Zestimate®
    $328/sqft
    $-- HOA

    What's special

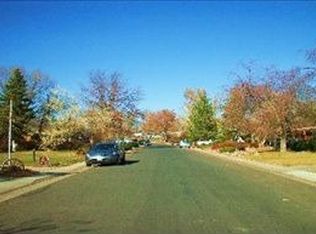
    Mountain Views, an Incredible Backyard & One of Westminster's Best Values! Finding a single-family home under $450,000 is rare—but finding one with mountain views, a huge backyard, thoughtful updates, and a fantastic location is even harder. Welcome to 7901 Stuart Place, a beautifully maintained ranch-style home featuring 3 bedrooms, 2 bathrooms, plus a flexible non-conforming 4th bedroom with a Murphy bed—ideal for a home office, guest room, or additional bedroom. The backyard is the true highlight. Enjoy mountain views, mature landscaping, abundant sunshine, a custom-built mahogany deck, dedicated garden area, storage shed, concrete patio, and 220V electrical already installed for a future hot tub. Whether you're entertaining, gardening, or simply relaxing at sunset, this outdoor space feels like an extension of the home. Inside, you'll appreciate numerous improvements, including nearly all new windows, updated flooring, relocated laundry, custom bar with countertops, sprinkler system, front and rear drive gates, and the addition of two bedrooms and a bathroom. Recent 2025 updates include fresh exterior paint, refreshed interior paint, painted kitchen cabinets, a new boiler, new water heater, and new carpet in the primary suite. The spacious primary bedroom features a private 3/4 en-suite bath, while the attached carport and single-level layout provide everyday convenience. Located in a quiet, established Westminster neighborhood, you're just minutes from Sunset Park, King Soopers, popular local restaurants, trails, Westminster Recreation Centers, Adventure Golf, Water World, and the Westminster Light Rail Station with easy access to Downtown Denver and DIA. Centrally located between Denver and Boulder, this home offers exceptional convenience for commuting and recreation alike. Homes offering this combination of affordability, updates, outdoor living, and location don't come along often. Schedule your private showing today!
    29 days
    1,071
    106

    Zillow last checked:

    Listing updated:

    Listed by:

    Sam Barnes II 720-296-5262 sam@sambarnesrealty.com,

    eXp Realty, LLC

    Source: REcolorado as distributed by MLS GRID,MLS#: 3203797MLS Logo

      Facts & features

      Interior

      Bedrooms & bathrooms
      • Bedrooms: 3
      • Bathrooms: 2
      • Full bathrooms: 1
      • 3/4 bathrooms: 1
      • Main level bathrooms: 2
      • Main level bedrooms: 3
      Bedroom
      • Features: Primary Suite
      • Level: Main
      Bedroom
      • Level: Main
      Bedroom
      • Level: Main
      Bathroom
      • Level: Main
      Bathroom
      • Features: Primary Suite
      • Level: Main
      Heating
      • Baseboard, Electric, Radiant
      Cooling
      • Air Conditioning-Room
      Appliances
      • Included: Dishwasher, Dryer, Microwave, Range, Range Hood, Refrigerator, Washer, Wine Cooler
      Features
      • Ceiling Fan(s), Eat-in Kitchen, No Stairs, Primary Suite
      • Flooring: Carpet, Laminate, Tile, Wood
      • Windows: Double Pane Windows, Skylight(s)
      • Basement: Crawl Space
      Interior area
      • Total structure area: 1,349
      • Total interior livable area: 1,349 sqft
      • Finished area above ground: 1,349
      Video & virtual tour

      Property

      Parking
      • Total spaces: 1
      • Parking features: Concrete
      • Carport spaces: 1
      Features
      • Levels: One
      • Stories: 1
      • Patio & porch: Deck, Front Porch
      • Exterior features: Garden, Private Yard
      • Fencing: Partial
      • Has view: Yes
      • View description: Mountain(s)
      Lot
      • Size: 8,276 Square Feet
      Details
      • Parcel number: R0064177
      • Zoning: R-1
      • Special conditions: Standard

      Construction

      Type & style
      • Home type: SingleFamily
      • Architectural style: Bungalow
      • Property subtype: Single Family Residence
      Materials
      • Frame, Vinyl Siding
      • Roof: Composition
      Condition
      • Year built: 1955

      Utilities & green energy

      • Sewer: Public Sewer
      • Water: Public
      • Utilities for property: Cable Available, Electricity Connected

      Community & HOA

      Community
      • Security: Carbon Monoxide Detector(s), Smoke Detector(s)
      • Subdivision: Sunset II
      HOA
      • Has HOA: No
      Location
      • Region: Westminster

      Financial & listing details

      • Price per square foot: $328/sqft
      • Tax assessed value: $412,000
      • Annual tax amount: $2,635
      • Date on market: 7/31/2026
      • Listing terms: Cash,Conventional,FHA,VA Loan
      • Exclusions: None
      • Ownership: Individual
      • Electric utility on property: Yes
      • Road surface type: Paved

        Estimated market value

        Not available

        Estimated sales range

        Not available

        Not available

        Price history

        DateEventPrice
        8/11/2026Pending sale$442,000$328/sqft
        Source: eXp Realty #3203797 Report a problem
        8/11/2026Contingent$442,000$328/sqft
        Source: eXp Realty #3203797 Report a problem
        7/31/2026Listed for sale$442,000+194.9%$328/sqft
        Source: REcolorado as distributed by MLS GRID #3203797 Report a problem
        9/3/2013Sold$149,900$111/sqft
        Source: Public Record Report a problem
        6/8/2013Listed for sale$149,900+58%$111/sqft
        Source: Diamond Realty #1195477 Report a problem
        6/29/2011Listing removed$94,900$70/sqft
        Source: RE/MAX Southeast Inc. #922411 Report a problem
        2/13/2011Pending sale$94,900$70/sqft
        Source: RE/MAX Southeast Inc. #922411 Report a problem
        10/29/2010Price change$94,900-9.5%$70/sqft
        Source: RE/MAX Southeast Inc. #922411 Report a problem
        8/27/2010Listed for sale$104,900-32.3%$78/sqft
        Source: RE/MAX Southeast Inc. #922411 Report a problem
        9/28/2000Sold$155,000+19.2%$115/sqft
        Source: Public Record Report a problem
        8/21/2000Sold$130,000$96/sqft
        Source: Public Record Report a problem

        Public tax history

        YearProperty taxesTax assessment
        2025$2,498 +0.8%$25,750 -13.5%
        2024$2,478 -1.1%$29,760
        2023$2,504 -2.9%$29,760 +20.6%
        2022$2,580 $24,670 -2.8%
        2021-- $25,380 +25%
        2020$2,074 $20,300 -0.2%
        2019$2,074 +33.3%$20,340 +35.1%
        2018$1,555 $15,060
        2017$1,555 $15,060 +40.4%
        2016-- $10,730
        2015$1,004 $10,730 +14.9%
        2014-- $9,340
        2013-- $9,340 -7.6%
        2012-- $10,110
        2011-- $10,110 +28.5%
        2010-- $7,870
        2009-- $7,870 -35.9%
        2008-- $12,280
        2007-- $12,280 -2.5%
        2006-- $12,600
        2005-- $12,600 +6.1%
        2004-- $11,870
        2003$932 +23.6%$11,870 +10.7%
        2002$754 +3.3%$10,720 +14%
        2001$730 $9,400
        2000-- $9,400
        Find assessor info on the county website

        Monthly payment

        Est. payment

        Payment breakdown

        Explore the cost of this home by adjusting the details. Changes won't be saved.
        All calculations are estimates and provided by Zillow, Inc. for informational purposes only. Actual amounts may vary.
        HOA fees may include property taxes on listings classified as Co-Ops. Contact the listing agent and/or owner for fee details.
        See how much you could borrow to make a competitive offer.

        Climate risks

        Neighborhood: 80030

        Getting around

        53 / 100
        Somewhat Walkable
        26 / 100
        Some Transit
        53 / 100
        Bikeable

        Nearby schools

        GreatSchools rating
        Schools provided by the listing agent
        • Elementary: Harris Park
        • Middle: Shaw Heights
        • High: Westminster
        • District: Westminster Public Schools

        Source: REcolorado as distributed by MLS GRID. This data may not be complete. We recommend contacting the local school district to confirm school assignments for this home.

        A local agent can set up tours, give advice and negotiate with sellers.

        Browse local experts