PRICE IMPROVEMENT -Welcome to this beautifully renovated two-story brick home situated on a spacious .30+- ac corner lot. This move-in-ready property features 3 bedrooms and 2 full bathrooms upstairs, powder room on the main level. The living room offers a cozy gas fireplace, while french doors open onto a brand new composite deck, creating the perfect space for entertaining or relaxing outdoors. Additional updates include fresh interior paint and new flooring throughout. Entry from a two-car garage into the kitchen offers a level of safety and convenience while offering ample parking and storage. Updates in 2026 include new 3.5 tone Rudd HVAC, new electric hot water heater, new architectural shingled roof, new kitchen appliances, granite countertopes, new ceiling fans in bedrooms and living room, new lights in all rooms, new fixtures, vapor barrier, and new duct work under house. Gutters and a renewable termite bond are included. Disclaimer: CMLS has not reviewed and, therefore, does not endorse vendors who may appear in listings. Disclaimer: CMLS has not reviewed and, therefore, does not endorse vendors who may appear in listings.
Contingent
Price cut: $11.4K (9/14)
$247,500
7901 Tradd St, Columbia, SC 29209
3beds
1,612sqft
Single Family Residence
Built in 1977
0.3 Acres Lot
$245,100 Zestimate®
$154/sqft
$-- HOA
What's special
Cozy gas fireplaceNew fixturesNew architectural shingled roofFresh interior paintNew flooring throughoutNew kitchen appliances
- 83 days
- 560
- 56
Zillow last checked:
Listing updated:
Listed by:
Marlene Avant,
JPAR Magnolia Group
Source: Consolidated MLS,MLS#: 638782
Facts & features
Interior
Bedrooms & bathrooms
- Bedrooms: 3
- Bathrooms: 3
- Full bathrooms: 2
- 1/2 bathrooms: 1
- Partial bathrooms: 1
- Main level bathrooms: 1
Primary bedroom
- Features: Ceiling Fan(s)
- Level: Second
Bedroom 2
- Features: Ceiling Fan(s), Closet-Private
- Level: Second
Bedroom 3
- Features: Ceiling Fan(s), Closet-Private
- Level: Second
Dining room
- Level: Main
Kitchen
- Features: Granite Counters, Cabinets-Painted
- Level: Main
Living room
- Features: Fireplace, French Doors, Ceiling-Vaulted, Ceiling Fan
- Level: Main
Heating
- Central
Cooling
- Central Air
Appliances
- Included: Free-Standing Range, Dishwasher, Refrigerator, Electric Water Heater
- Laundry: Laundry Closet, In Kitchen, Main Level
Features
- Flooring: Luxury Vinyl, Carpet
- Basement: Crawl Space
- Number of fireplaces: 1
- Fireplace features: Gas Log-Natural
Interior area
- Total structure area: 1,612
- Total interior livable area: 1,612 sqft
Property
Parking
- Total spaces: 2
- Parking features: Garage - Attached
- Attached garage spaces: 2
Features
- Stories: 2
- Patio & porch: Deck
- Exterior features: Gutters - Full
- Fencing: Rear Only-Chain Link
Lot
- Size: 0.3 Acres
Details
- Parcel number: 192090105
Construction
Type & style
- Home type: SingleFamily
- Architectural style: Ranch
- Property subtype: Single Family Residence
Materials
- Brick-All Sides-AbvFound
Condition
- New construction: No
- Year built: 1977
Utilities & green energy
- Sewer: Public Sewer
- Water: Public
- Utilities for property: Electricity Connected
Community & HOA
Community
- Subdivision: CHARLESTOWNE
HOA
- Has HOA: No
Location
- Region: Columbia
Financial & listing details
- Price per square foot: $154/sqft
- Tax assessed value: $121,700
- Annual tax amount: $1,267
- Date on market: 7/16/2026
- Listing agreement: Exclusive Right To Sell
- Road surface type: Paved
Estimated market value
$245,100
$233,000 - $257,000
$1,869/mo
Price history
| Date | Event | Price |
|---|---|---|
| 9/26/2026 | Contingent | $247,500$154/sqft |
Source:  Consolidated MLS #638782 Report a problem Consolidated MLS #638782 Report a problem | ||
| 9/14/2026 | Price change | $247,500-4.4%$154/sqft |
Source: Consolidated MLS #638782 Report a problem | ||
| 8/18/2026 | Price change | $258,900-3.7%$161/sqft |
Source: Consolidated MLS #638782 Report a problem | ||
| 8/7/2026 | Price change | $268,800-1.8%$167/sqft |
Source: Consolidated MLS #638782 Report a problem | ||
| 7/16/2026 | Listed for sale | $273,800+71.1%$170/sqft |
Source: Consolidated MLS #638782 Report a problem | ||
| 5/22/2026 | Sold | $160,000-13.5%$99/sqft |
Source:  CTMLS #26005759 Report a problem CTMLS #26005759 Report a problem | ||
| 5/20/2026 | Pending sale | $185,000$115/sqft |
Source: CTMLS #26005759 Report a problem | ||
| 5/12/2026 | Contingent | $185,000$115/sqft |
Source: Consolidated MLS #628031 Report a problem | ||
| 5/4/2026 | Price change | $185,000-7%$115/sqft |
Source: Consolidated MLS #628031 Report a problem | ||
| 4/15/2026 | Price change | $199,000-5.2%$123/sqft |
Source: CTMLS #26005759 Report a problem | ||
| 4/4/2026 | Price change | $210,000-8.7%$130/sqft |
Source: CTMLS #26005759 Report a problem | ||
| 3/2/2026 | Listed for sale | $230,000$143/sqft |
Source: Consolidated MLS #628031 Report a problem | ||
Public tax history
| Year | Property taxes | Tax assessment |
|---|---|---|
| 2022 | $1,267 +10.3% | $4,870 |
| 2021 | $1,149 -1.6% | $4,870 |
| 2020 | $1,167 +2.2% | $4,870 |
| 2019 | $1,141 +9.5% | $4,870 +10.4% |
| 2018 | $1,042 | $4,410 |
| 2017 | $1,042 +2.2% | $4,410 |
| 2016 | $1,020 +0.4% | $4,410 |
| 2015 | $1,016 +2.7% | $4,410 -96% |
| 2014 | $989 +3% | $110,200 +2398.9% |
| 2013 | $961 | $4,410 -6.6% |
| 2012 | -- | $4,720 |
| 2011 | -- | $4,720 |
| 2010 | -- | $4,720 |
| 2009 | -- | $4,720 +13.7% |
| 2008 | -- | $4,150 |
| 2007 | -- | $4,150 |
| 2006 | -- | $4,150 |
| 2005 | -- | $4,150 +21.3% |
| 2004 | -- | $3,420 |
| 2003 | -- | $3,420 |
| 2002 | -- | $3,420 |
| 2000 | -- | $3,420 |
Find assessor info on the county website
Monthly payment
Est. payment
Payment breakdown
Explore the cost of this home by adjusting the details. Changes won't be saved.Climate risks
Neighborhood: Capitol View
Nearby schools
Schools provided by the listing agent
- Elementary: Caughman Road
- Middle: Hopkins
- High: Lower Richland
- District: Richland One
Source: Consolidated MLS. This data may not be complete. We recommend contacting the local school district to confirm school assignments for this home.
Similar homes
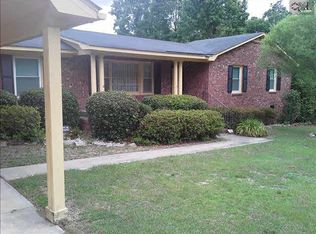
- $270,0005 bd3 ba1.7k sqft7904 Teague Rd, Columbia, SC 29209For Sale
 MLS ID #638362, Tyjuan Montgomery. Consolidated MLS
 - $240,0003 bd3 ba1.5k sqft612 Lake Forest Rd, Columbia, SC 29209For Sale
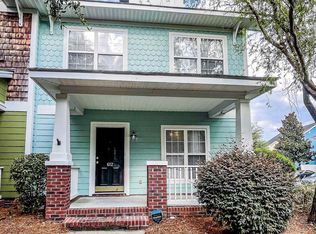 MLS ID #644019, Courtney Westerlund. Consolidated MLS
 - $256,0003 bd3 ba1.4k sqft173 Council Loop, Columbia, SC 29209For Sale
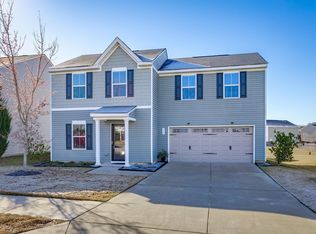 MLS ID #625512, Marion Brisbon. Consolidated MLS
 - $254,9003 bd2 ba1.2k sqft3931 Timberlane Dr, Columbia, SC 29205For Sale
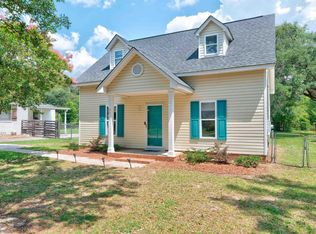 MLS ID #637578, Anne Bagnal. Consolidated MLS
