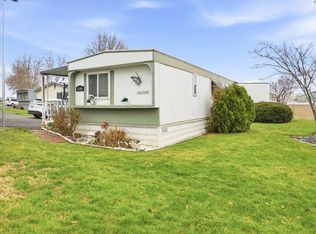
MLS# 289783 Home is priced to sell and seller is motivated!!! Must be over 55 years old to live in community. Home has had many updates inside. Home has newer flooring throughout the entire home. Kitchen has some new cabinets and new counter tops. There is tile backsplash in the kitchen and bathroom. Kitchen is very spacious and has a breakfast bar and lots of storage space. Most of the appliances are newer. Bathroom has a tile shower and tile counter tops on the vanity. There are vinyl windows throughout the entire home. This is better than renting.
For sale
Price cut: $10K (5/27)
$34,900
7901 W Clearwater Ave Unit 185, Kennewick, WA 99336
2beds
784sqft
Manufactured Home
Built in 1981
-- sqft lot
$-- Zestimate®
$45/sqft
$-- HOA
What's special
Tile showerBreakfast barLots of storage spaceNew cabinetsNew counter tops
- 195 days |
- 503 |
- 29 |
Zillow last checked:
Listing updated:
Listed by:
Tracy Backus 509-948-3226,
Desert Hills Realty Inc
Source: PACMLS,MLS#: 289783
Facts & features
Interior
Bedrooms & bathrooms
- Bedrooms: 2
- Bathrooms: 1
- 3/4 bathrooms: 1
Heating
- Heat Pump
Cooling
- Heat Pump
Appliances
- Included: Dishwasher, Dryer, Disposal, Microwave, Range/Oven, Refrigerator, Washer
Features
- Flooring: Vinyl
- Windows: Windows - Vinyl, Drapes/Curtains/Blinds
- Basement: None
- Has fireplace: No
Interior area
- Total structure area: 784
- Total interior livable area: 784 sqft
Property
Parking
- Parking features: 2 car, Off Street
Features
- Levels: 1 Story
- Stories: 1
- Patio & porch: Patio/Covered
Lot
- Features: Located in City Limits
Details
- Additional structures: Shed
- Parcel number: 40MO26300000000
- Zoning description: Mobile Home Park
Construction
Type & style
- Home type: MobileManufactured
- Property subtype: Manufactured Home
Materials
- Metal
- Roof: Rolled
Condition
- Existing Construction (Not New)
- New construction: No
- Year built: 1981
Utilities & green energy
- Water: Public
- Utilities for property: Sewer Connected
Community & HOA
Community
- Subdivision: Other,Kennewick West
Location
- Region: Kennewick
Financial & listing details
- Price per square foot: $45/sqft
- Tax assessed value: $19,660
- Annual tax amount: $154
- Date on market: 1/13/2026
- Listing terms: Cash,Conventional
- Inclusions: Refrigerator, Stove, Dishwasher, Dryer, Washer
- Total actual rent: 892
- Electric utility on property: Yes
- Road surface type: Paved
- Body type: Single Wide

Tracy Backus
(509) 948-3226
By pressing Contact Agent, you agree that the real estate professional identified above may call/text you about your search, which may involve use of automated means and pre-recorded/artificial voices. You don't need to consent as a condition of buying any property, goods, or services. Message/data rates may apply. You also agree to our Terms of Use. Zillow does not endorse any real estate professionals. We may share information about your recent and future site activity with your agent to help them understand what you're looking for in a home.
Estimated market value
Not available
Estimated sales range
Not available
$1,671/mo
Price history
| Date | Event | Price |
|---|---|---|
| 5/27/2026 | Price change | $34,900-22.3%$45/sqft |
Source:  PACMLS #289783 Report a problem PACMLS #289783 Report a problem | ||
| 3/29/2026 | Price change | $44,900-8.4%$57/sqft |
Source: PACMLS #289783 Report a problem | ||
| 3/6/2026 | Price change | $49,000-16.9%$63/sqft |
Source: PACMLS #289783 Report a problem | ||
| 1/13/2026 | Listed for sale | $59,000+742.9%$75/sqft |
Source: PACMLS #289783 Report a problem | ||
| 8/19/2015 | Sold | $7,000-6.7%$9/sqft |
Source: Agent Provided Report a problem | ||
| 6/26/2012 | Sold | $7,500+7.1%$10/sqft |
Source: Agent Provided Report a problem | ||
| 1/25/2006 | Sold | $7,000$9/sqft |
Source: Agent Provided Report a problem | ||
Public tax history
| Year | Property taxes | Tax assessment |
|---|---|---|
| 2024 | $156 +0.5% | $19,660 |
| 2023 | $155 +103% | $19,660 +80% |
| 2022 | $76 -27.6% | $10,920 |
| 2021 | $105 +41% | $10,920 +45.6% |
| 2020 | $75 -19.3% | $7,500 |
| 2019 | $93 +2.6% | $7,500 |
| 2018 | $90 -15.9% | $7,500 |
| 2017 | $107 +22.1% | $7,500 |
| 2016 | $88 | $7,500 |
| 2015 | $88 -2.2% | $7,500 -1.4% |
| 2014 | $90 | $7,610 |
| 2013 | $90 | $7,610 -1.4% |
| 2012 | -- | $7,720 |
| 2011 | -- | $7,720 |
| 2010 | -- | $7,720 |
| 2009 | -- | $7,720 |
| 2008 | -- | -- |
| 2007 | -- | -- |
| 2006 | -- | -- |
Find assessor info on the county website
Monthly payment
Climate risks
Neighborhood: 99336
Nearby schools
GreatSchools rating
- 3/10Fuerza ElementaryGrades: PK-5Distance: 1.4 mi
- 6/10Desert Hills Middle SchoolGrades: 6-8Distance: 1.5 mi
- 7/10Kamiakin High SchoolGrades: 9-12Distance: 2 mi
Schools provided by the listing agent
- District: Kennewick
Source: PACMLS. This data may not be complete. We recommend contacting the local school district to confirm school assignments for this home.
- $90,0003 bd2 ba1.2k sqft7901 W Clearwater Ave UNIT 154, Kennewick, WA 99336Sold
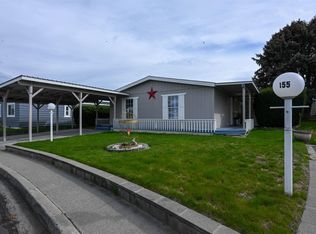
- $119,9002 bd2 ba1.1k sqft7901 W Clearwater Ave UNIT 182, Kennewick, WA 99336For Sale
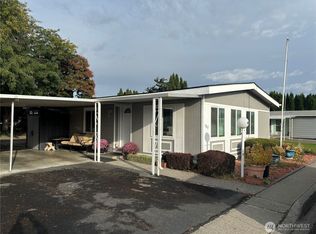
- $78,0003 bd2 ba1.5k sqft7901 W Clearwater Ave UNIT 156, Kennewick, WA 99336Sold

- $119,0003 bd2 ba1.5k sqft7901 W Clearwater Ave UNIT 201, Kennewick, WA 99336Sold
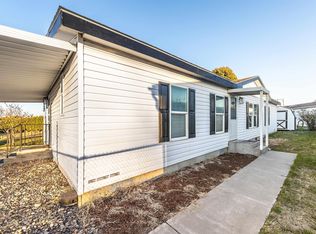
- $64,8003 bd2 ba1.5k sqft7901 W Clearwater Ave UNIT 153, Kennewick, WA 99336Off Market
- $115,0003 bd2 ba1.7k sqft7901 W Clearwater Ave UNIT 180, Kennewick, WA 99336Sold
- $59,8003 bd2 ba1.4k sqft7901 W Clearwater Ave UNIT 143, Kennewick, WA 99336Off Market
- $60,0003 bd2 ba1.7k sqft7901 W Clearwater Ave UNIT 113, Kennewick, WA 99336Sold