Skip main navigation
Sold for $305,000
  • $305,000

    7901 W Stoney Creek St, Sioux Falls, SD 57106

    3beds
    1,517sqft
    Single Family Residence
    Built in 2003
    10,859.51 Square Feet Lot
    $329,900 Zestimate®
    $201/sqft
    $1,703 Estimated rent

    Home value

    $329,900

    $313,000 - $346,000

    $1,703/mo

    Zestimate® history
    Loading
    Loading...

    Owner options

    List your home for rent

    $1,703/mo

    Rent Zestimate®

    Find your next renter with Zillow Rental Manager. Plus, with online applications, you can quickly screen prospective tenants – for free.

    Learn more

    $1,703/mo

    Rent Zestimate®

    Refinance and save

    $1,582/mo

    Est. payment

    Refinancing to a lower rate could help reduce your monthly payments and save thousands over the life of the loan.

    See today's rates

    $1,582/mo

    Est. payment

    Explore your selling options

    Work with a Zillow partner agent

    Leverage their expertise and Zillow's premium Showcase listings to get your home seen by more buyers.

    Get started

    List with your own agent

    Get your home in front of millions of buyers by listing it on Zillow.

    Learn how to do it

    Sell it yourself

    Take full control of how buyers see your home on Zillow by listing For Sale by Owner (FSBO).

    List your home

    What's special

    Game tableMemorial parkMemorial middle schoolsSpacious family roomSanford wellness centerGarden view windowsNatural light
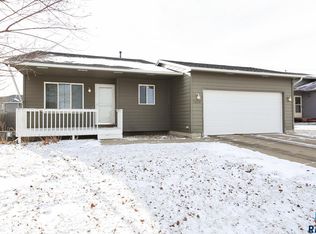
    3 bed, 2 bath, triple garage home, on the westside of Sioux Falls. Just a hop, skip, and a jump from many amenities including Discovery elementary & Memorial middle schools, Memorial Park, Prairie West Library, Restaurants, Sanford Wellness Center, & Fareway Grocery. The rear yard is HUGE and fully fenced. The finished triple garage ensure plenty of space for vehicles, toys, storage, or hobbies. The main floor features soaring vaulted ceilings, an abundance of natural light, 2 bedrooms, and a full bathroom. The basement is perfect for entertaining and is highlighted by a wet-bar with area for a cocktail or game table, and a spacious family room. The garden view windows also allow for plenty of natural light. There is an additional bedroom, full bathroom, and plenty of storage space also included in the basement.

    Zillow last checked:

    Listing updated:

    Listed by:

    Jon D Fick,

    605 Real Estate LLC

    Bought with:

    Dave J Larson

    Source: Realtor Association of the Sioux Empire,MLS#: 22306155MLS Logo

    Facts & features

    Interior

    Bedrooms & bathrooms
    • Bedrooms: 3
    • Bathrooms: 2
    • Full bathrooms: 2
    • Main level bedrooms: 2
    Primary bedroom
    • Description: double closets
    • Level: Main
    • Area: 120
    • Dimensions: 10 x 12
    Bedroom 2
    • Level: Main
    • Area: 90
    • Dimensions: 10 x 9
    Bedroom 3
    • Level: Basement
    • Area: 132
    • Dimensions: 11 x 12
    Dining room
    • Level: Main
    • Area: 70
    • Dimensions: 10 x 7
    Family room
    • Level: Basement
    • Area: 130
    • Dimensions: 13 x 10
    Kitchen
    • Level: Main
    • Area: 100
    • Dimensions: 10 x 10
    Living room
    • Level: Main
    • Area: 176
    • Dimensions: 16 x 11
    Heating
    • Natural Gas
    Cooling
    • Central Air
    Appliances
    • Included: Dishwasher, Disposal, Dryer, Electric Range, Microwave, Refrigerator, Washer
    Features
    • Master Downstairs, Vaulted Ceiling(s)
    • Flooring: Carpet, Laminate
    • Basement: Full
    Interior area
    • Total interior livable area: 1,517 sqft
    • Finished area above ground: 850
    • Finished area below ground: 667

    Property

    Parking
    • Total spaces: 3
    • Parking features: Garage
    • Garage spaces: 3
    Features
    • Patio & porch: Deck
    • Fencing: Privacy
    Lot
    • Size: 10,859 sqft
    • Dimensions: 61x178
    • Features: City Lot
    Details
    • Additional structures: Shed(s)
    • Parcel number: 074964

    Construction

    Type & style
    • Home type: SingleFamily
    • Architectural style: Split Foyer
    • Property subtype: Single Family Residence
    Materials
    • Hard Board
    • Roof: Composition
    Condition
    • Year built: 2003

    Utilities & green energy

    • Sewer: Public Sewer
    • Water: Public

    Community & neighborhood

    Location
    • Region: Sioux Falls
    • Subdivision: Cherry Creek Hts II

    Other

    Other facts
    • Listing terms: FHA
    • Road surface type: Curb and Gutter

    Price history

    DateEventPrice
    11/15/2023Sold$305,000$201/sqft
    Source: Realtor Association of the Sioux Empire #22306155 Report a problem
    9/19/2023Listed for sale$305,000+9%$201/sqft
    Source: Realtor Association of the Sioux Empire #22306155 Report a problem
    10/7/2022Sold$279,900$185/sqft
    Source: Realtor Association of the Sioux Empire #22205377 Report a problem
    8/29/2022Listed for sale$279,900+52.1%$185/sqft
    Source: Realtor Association of the Sioux Empire #22205377 Report a problem
    7/6/2016Sold$184,000-0.5%$121/sqft
    Source: Realtor Association of the Sioux Empire #21602846 Report a problem
    6/3/2016Listed for sale$184,900$122/sqft
    Source: Hegg, REALTORS #21602846 Report a problem
    6/2/2016Pending sale$184,900$122/sqft
    Source: Hegg, REALTORS #21602846 Report a problem
    5/24/2016Price change$184,900-2.6%$122/sqft
    Source: Hegg, REALTORS #21602846 Report a problem
    5/16/2016Listed for sale$189,900+29.2%$125/sqft
    Source: Hegg, REALTORS #21602846 Report a problem
    4/17/2012Sold$147,000-3.6%$97/sqft
    Source: Public Record Report a problem
    2/7/2012Listed for sale$152,500$101/sqft
    Source: Hegg, REALTORS Inc. #21200712 Report a problem

    Public tax history

    YearProperty taxesTax assessment
    2025$3,412 -3.2%$262,200 -2.5%
    2024$3,524 -2.9%$268,900 +5.3%
    2023$3,629 +1.2%$255,400 +7.2%
    2022$3,588 +11.8%$238,300 +15.4%
    2021$3,208 +18.8%$206,500 +14.8%
    2020$2,701 +8.5%$179,800 +9.5%
    2018$2,488 -4.7%$164,171 +5.9%
    2017$2,611 +4.9%$154,990 +4.4%
    2016$2,488 +6.2%$148,508 +5.8%
    2015$2,342 +1.9%$140,317 +0.8%
    2014$2,298 +5.4%$139,205 +3.7%
    2013$2,181 $134,290 -2.4%
    2012$2,181 $137,598 +3.5%
    2011-- $133,000
    2010-- $133,000
    2009$1,994 $133,000 +0.6%
    2008-- $132,242 +12.3%
    2007-- $117,760

    Find assessor info on the county website

    Neighborhood: 57106

    Nearby schools

    GreatSchools rating
    Schools provided by the listing agent
    • Elementary: Discovery ES
    • Middle: Memorial MS
    • High: Thomas Jefferson High School
    • District: Sioux Falls

    Source: Realtor Association of the Sioux Empire. This data may not be complete. We recommend contacting the local school district to confirm school assignments for this home.

    Get pre-qualified for a loan
    At Zillow Home Loans, we can pre-qualify you in as little as 5 minutes with no impact to your credit score.

    An equal housing lender. NMLS #10287.

    Sell for more on Zillow
    Get a Zillow Showcase℠ listing at no additional cost and you could sell for .
    $329,900
    2% more
    +$6,598
    With Zillow Showcase(estimated)
    $336,498