Step into the extraordinary at 7901 Wellington Road! This exceptional residence offers an impressive array of features, including 5 bedrooms (with an additional den/6th bedroom on the lower level), 4 full bathrooms, and a sprawling 3,600 square feet of living space, all nestled on a picturesque 0.3-acre corner lot. Welcoming you with craftsman appeal and timeless charm, this home boasts an open floor plan highlighted by newly finished hardwood floors (2024) throughout the main and upper levels. Entertaining is a breeze with the spacious living room featuring a gas fireplace and a large picture window, while the adjacent great room dining & kitchen area dazzles with slate flooring, upgraded black stainless Kitchen Aid and Bosch appliances, and a peninsula perfect for hosting gatherings or family meals. The dining room charms with bead board ceilings, custom windows, and a built-in window seat with plush custom cushions. Upstairs, three spacious bedrooms await, along with a convenient laundry room complete with a butcher block folding table. The primary suite is a serene retreat, boasting His and Her walk-in closets and a spa-like primary bathroom with a soaking tub, double vanities, and a glass door shower. Dual zone HVAC units keep the entire family comfortable. The lower level offers an entertainment haven with a spacious family room, two large storage rooms, an additional versatile room ideal for a den or 6th bedroom, and another full, updated bathroom. Outdoor living is a delight with options including a covered front porch and an expansive back deck in the fully fenced backyard, both offering views of county parkland. The deck's pergola with lights sets the perfect ambiance for gatherings. Conveniently located within walking distance to Hollin Hall Village Shopping Center and Mount Vernon Park Pool, and zoned for Waynewood Elementary, this home offers a lifestyle of convenience and luxury. Don't let this opportunity slip away—schedule your showing today!
Sold for $1,198,000
$1,198,000
7901 Wellington Rd, Alexandria, VA 22308
5beds
3,613sqft
Single Family Residence
Built in 1955
0.29 Acres Lot
$1,272,800 Zestimate®
$332/sqft
$5,199 Estimated rent
Home value
$1,272,800
$1.20M - $1.36M
$5,199/mo
Zestimate® history
Owner options
List your home for rent
$5,199/mo
Rent Zestimate®
Find your next renter with Zillow Rental Manager. Plus, with online applications, you can quickly screen prospective tenants – for free.
$5,199/mo
Rent Zestimate®
Refinance and save
$7,512/mo
Est. payment
Refinancing to a lower rate could help reduce your monthly payments and save thousands over the life of the loan.
$7,512/mo
Est. payment
Explore your selling options
Work with a Zillow partner agent
Leverage their expertise and Zillow's premium Showcase listings to get your home seen by more buyers.
Get startedList with your own agent
Get your home in front of millions of buyers by listing it on Zillow.
Learn how to do itSell it yourself
Take full control of how buyers see your home on Zillow by listing For Sale by Owner (FSBO).
List your homeWhat's special
Zillow last checked:
Listing updated:
Listed by:
Sarah Elizabeth Atkinson 703-967-4475,
Coldwell Banker Realty,
Co-Listing Agent: Leslie Atkinson 703-967-1471,
Coldwell Banker Realty
Bought with:
Avery Harries, 0225265516
Compass
Source: Bright MLS,MLS#: VAFX2180352
Facts & features
Interior
Bedrooms & bathrooms
- Bedrooms: 5
- Bathrooms: 4
- Full bathrooms: 4
- Main level bathrooms: 1
- Main level bedrooms: 2
Rooms
- Room types: Living Room, Dining Room, Primary Bedroom, Bedroom 2, Bedroom 3, Bedroom 4, Bedroom 5, Kitchen, Family Room, Den, Bathroom 2, Bathroom 3, Primary Bathroom, Full Bath
Basement
- Area: 1069
Heating
- Central, Natural Gas
Cooling
- Central Air, Ceiling Fan(s), Electric
Appliances
- Included: Microwave, Dishwasher, Dryer, ENERGY STAR Qualified Washer, ENERGY STAR Qualified Dishwasher, Extra Refrigerator/Freezer, Ice Maker, Oven/Range - Gas, Stainless Steel Appliance(s), Washer, Disposal, Water Heater, Gas Water Heater
- Laundry: Upper Level
Features
- Attic, Built-in Features, Ceiling Fan(s), Crown Molding, Dining Area, Entry Level Bedroom, Kitchen - Gourmet, Kitchen Island, Primary Bath(s), Recessed Lighting, Soaking Tub, Upgraded Countertops, Walk-In Closet(s), Wine Storage, Pantry
- Flooring: Hardwood, Slate, Wood
- Windows: Window Treatments
- Basement: Full,Finished,Sump Pump
- Number of fireplaces: 1
- Fireplace features: Gas/Propane, Mantel(s)
Interior area
- Total structure area: 3,763
- Total interior livable area: 3,613 sqft
- Finished area above ground: 2,694
- Finished area below ground: 919
Property
Parking
- Total spaces: 3
- Parking features: Concrete, Driveway
- Uncovered spaces: 3
Accessibility
- Accessibility features: None
Features
- Levels: Three
- Stories: 3
- Patio & porch: Deck, Porch
- Exterior features: Storage
- Pool features: None
- Fencing: Full,Privacy,Wood
- Has view: Yes
- View description: Park/Greenbelt, Trees/Woods
Lot
- Size: 0.29 Acres
- Features: Corner Lot
Details
- Additional structures: Above Grade, Below Grade
- Parcel number: 1021 09190009
- Zoning: 130
- Special conditions: Standard
Construction
Type & style
- Home type: SingleFamily
- Architectural style: Craftsman
- Property subtype: Single Family Residence
Materials
- Brick, Vinyl Siding
- Foundation: Brick/Mortar
Condition
- Excellent
- New construction: No
- Year built: 1955
- Major remodel year: 2010
Utilities & green energy
- Sewer: Public Sewer
- Water: Public
Community & HOA
Community
- Subdivision: Hollin Hall Village
HOA
- Has HOA: No
Location
- Region: Alexandria
Financial & listing details
- Price per square foot: $332/sqft
- Tax assessed value: $951,570
- Annual tax amount: $10,738
- Date on market: 5/14/2024
- Listing agreement: Exclusive Right To Sell
- Listing terms: Cash,Conventional,VA Loan
- Inclusions: Deck Pergola With Lights; Custom Fire Pit On Deck; Game / Pool Table In Basement; Ring Doorbell; Wine Fridge; Custom Window Seat Cushions In Dining Room; Fridge In Basement (as-is); Main Level Office Desk & Shelves
- Ownership: Fee Simple
Price history
| Date | Event | Price |
|---|---|---|
| 6/18/2024 | Sold | $1,198,000$332/sqft |
Source:  Bright MLS #VAFX2180352 Report a problem Bright MLS #VAFX2180352 Report a problem | ||
| 5/30/2024 | Pending sale | $1,198,000$332/sqft |
Source: Bright MLS #VAFX2180352 Report a problem | ||
| 5/17/2024 | Contingent | $1,198,000$332/sqft |
Source: Bright MLS #VAFX2180352 Report a problem | ||
| 5/14/2024 | Price change | $1,198,000-6.4%$332/sqft |
Source: Bright MLS #VAFX2180352 Report a problem | ||
| 5/1/2024 | Price change | $1,280,000-3.7%$354/sqft |
Source: Bright MLS #VAFX2170968 Report a problem | ||
| 4/24/2024 | Price change | $1,329,000-3.6%$368/sqft |
Source: Bright MLS #VAFX2170968 Report a problem | ||
| 4/11/2024 | Listed for sale | $1,379,000+541.4%$382/sqft |
Source: Bright MLS #VAFX2170968 Report a problem | ||
| 5/17/1999 | Sold | $215,000+11.5%$60/sqft |
Source: Public Record Report a problem | ||
| 7/1/1996 | Sold | $192,800$53/sqft |
Source: Public Record Report a problem | ||
Public tax history
| Year | Property taxes | Tax assessment |
|---|---|---|
| 2025 | $13,071 +5.9% | $1,077,900 +6% |
| 2024 | $12,338 +9.9% | $1,017,130 +6.9% |
| 2023 | $11,228 +9.3% | $951,570 +11.1% |
| 2022 | $10,270 | $856,590 +6.1% |
| 2021 | -- | $807,620 +9.9% |
| 2020 | $9,064 -6.4% | $734,570 -6.5% |
| 2019 | $9,686 +3% | $785,880 +2.7% |
| 2018 | $9,402 +6.2% | $764,880 +4.4% |
| 2017 | $8,853 +0.2% | $732,810 |
| 2016 | $8,835 +10% | $732,810 +6.4% |
| 2015 | $8,032 +4.6% | $688,780 +4.5% |
| 2014 | $7,682 | $658,870 -2.3% |
| 2013 | -- | $674,150 +3.8% |
| 2012 | -- | $649,470 -5.4% |
| 2011 | -- | $686,580 +65.4% |
| 2010 | -- | $415,150 -6.9% |
| 2009 | -- | $446,080 -6.2% |
| 2008 | -- | $475,560 |
| 2007 | -- | $475,560 +68.3% |
| 2003 | -- | $282,485 +11% |
| 2002 | -- | $254,490 |
Find assessor info on the county website
Neighborhood: 22308
Nearby homes
- $788,6004 bd2 ba2k sqft7903 Wellington Rd, Alexandria, VA 22308Off Market
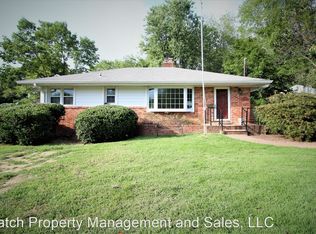
- $1,010,7004 bd2 ba1.9k sqft1805 Paul Spring Pkwy, Alexandria, VA 22308Off Market

- $776,5003 bd2 ba1.3k sqft1802 Trenton Dr, Alexandria, VA 22308Off Market
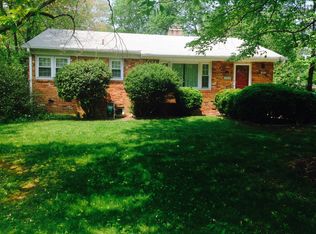
- $851,4004 bd2 ba1.8k sqft1901 Paul Spring Pkwy, Alexandria, VA 22308Off Market
- $940,2003 bd3 ba2.1k sqft1803 Paul Spring Pkwy, Alexandria, VA 22308Off Market
- $833,3004 bd2 ba2.1k sqft7905 Wellington Rd, Alexandria, VA 22308Off Market
- $737,7003 bd1 ba1k sqft1800 Trenton Dr, Alexandria, VA 22308Off Market
- $825,7004 bd3 ba1k sqft1903 Paul Spring Pkwy, Alexandria, VA 22308Off Market
Nearby schools
GreatSchools rating
- 10/10Waynewood Elementary SchoolGrades: PK-6Distance: 1.4 mi
- 5/10Sandburg Middle SchoolGrades: 7-8Distance: 1.1 mi
- 4/10West Potomac High SchoolGrades: 9-12Distance: 2.1 mi
Schools provided by the listing agent
- Elementary: Waynewood
- Middle: Carl Sandburg
- High: West Potomac
- District: Fairfax County Public Schools
Source: Bright MLS. This data may not be complete. We recommend contacting the local school district to confirm school assignments for this home.
Get a cash offer in 3 minutes
Find out how much your home could sell for in as little as 3 minutes with a no-obligation cash offer.
Estimated market value
$1,272,800
Get a cash offer in 3 minutes
Find out how much your home could sell for in as little as 3 minutes with a no-obligation cash offer.
Estimated market value
$1,272,800
- Virginia
- Fairfax County
- Fort Hunt
- 22308
- 7901 Wellington Rd
Nearby cities
Nearby zip codes
Other Fort Hunt Topics
