Skip main navigation
Sold for $499,900
  • $499,900

    7901 Whistlestop Ln, Fountain, CO 80817

    5beds
    3,337sqft
    Single Family Residence
    Built in 2017
    8,032 Square Feet Lot
    $499,800 Zestimate®
    $150/sqft
    $2,957 Estimated rent

    Home value

    $499,800

    $475,000 - $525,000

    $2,957/mo

    Zestimate® history
    Loading
    Loading...

    Owner options

    List your home for rent

    $2,957/mo

    Rent Zestimate®

    Find your next renter with Zillow Rental Manager. Plus, with online applications, you can quickly screen prospective tenants – for free.

    Learn more

    $2,957/mo

    Rent Zestimate®

    Refinance and save

    $2,879/mo

    Est. payment

    Refinancing to a lower rate could help reduce your monthly payments and save thousands over the life of the loan.

    See today's rates

    $2,879/mo

    Est. payment

    Explore your selling options

    Work with a Zillow partner agent

    Leverage their expertise and Zillow's premium Showcase listings to get your home seen by more buyers.

    Get started

    List with your own agent

    Get your home in front of millions of buyers by listing it on Zillow.

    Learn how to do it

    Sell it yourself

    Take full control of how buyers see your home on Zillow by listing For Sale by Owner (FSBO).

    List your home

    What's special

    Mountain viewsFully fenced corner lotGas rangeFully finished basementBuilt-in microwaveStainless steel appliancesDog run
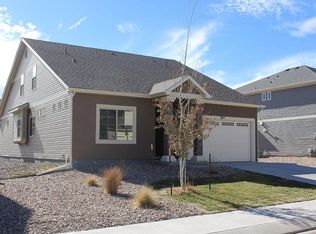
    Don't miss this 5 bedroom, 3 full bathroom, 2 story home with fully finished basement situated on a desirable corner lot! This spacious home offers thoughtful updates, flexible living spaces, and mountain views. A covered front entry welcomes you inside to high ceilings and new laminate wood flooring throughout the entry, kitchen, living, and dining areas. The front bedroom is ideal for a home office or guest room, including a walk-in closet. There is a nearby coat closet and full bathroom offering updated lighting, a tub/shower combo, and tile surround extending to the ceiling. A functional main level laundry room includes the washer and dryer. Direct access to the attached two-car garage complete with built-in shelving and a workbench area is also just off the entry. The kitchen is a standout, showcasing a large center island, granite countertops, gray subway tile backsplash, white cabinets with staggered heights and crown molding, stainless steel appliances, gas range, built-in microwave, and a spacious double-door pantry. The adjacent dining space features a slider to the back concrete patio—perfect for indoor/outdoor living. The living room offers a tray ceiling with accent detail, in-ceiling lighting, and expansive windows overlooking the backyard. The primary suite features tray ceiling detail, ceiling fan, and included headboard & shelving. The attached bath has tile floors, a double sink vanity, a large fully tiled walk-in shower with accent detail, and an oversized walk-in closet. Upstairs, you’ll find a large loft and mechanicals, along with a bedroom with a generous walk-in closet. The finished lower level offers new laminate flooring in the family room, two additional bedrooms, large walk-in closets, and a full bathroom with tub/shower combo. The fully fenced corner lot includes a dog run, and garden/planter boxes. Enjoy mountain views from the backyard and upper levels, completing this exceptional home. Close to parks, schools, and all military bases!

    Zillow last checked:

    Listing updated:

    Listed by:

    Kay Ely 410-294-1479,

    The Cutting Edge

    Bought with:

    Chrissy Adsit CNE GRI

    Better Homes and Gardens Real Estate Kenney & Company

    Source: elevateMLS,MLS#: 7214040MLS Logo

    Facts & features

    Interior

    Bedrooms & bathrooms
    • Bedrooms: 5
    • Bathrooms: 3
    • Full bathrooms: 3
    Other
    • Level: Main
    • Area: 182 Square Feet
    • Dimensions: 14 x 13
    Heating
    • Forced Air
    Cooling
    • Central Air
    Appliances
    • Included: Dishwasher, Dryer, Gas in Kitchen, Microwave, Range, Refrigerator, Washer
    • Laundry: Main Level
    Features
    • 9Ft + Ceilings, Great Room, Pantry
    • Flooring: Carpet, Ceramic Tile, Vinyl/Linoleum, Wood Laminate
    • Basement: Full,Finished
    • Has fireplace: No
    • Fireplace features: None
    Interior area
    • Total structure area: 3,337
    • Total interior livable area: 3,337 sqft
    • Finished area above ground: 2,049
    • Finished area below ground: 1,288

    Property

    Parking
    • Total spaces: 2
    • Parking features: Attached, Concrete Driveway
    • Attached garage spaces: 2
    Features
    • Levels: Two
    • Stories: 2
    • Patio & porch: Concrete
    • Fencing: Back Yard
    • Has view: Yes
    • View description: Mountain(s)
    Lot
    • Size: 8,032 Square Feet
    • Features: Corner Lot, Level, Near Park, Near Schools, Landscaped
    Details
    • Additional structures: Kennel/Dog Run
    • Parcel number: 5533305011

    Construction

    Type & style
    • Home type: SingleFamily
    • Property subtype: Single Family Residence
    Materials
    • Alum/Vinyl/Steel, Framed on Lot
    • Roof: Composite Shingle
    Condition
    • Existing Home
    • New construction: No
    • Year built: 2017

    Utilities & green energy

    • Water: Municipal
    • Utilities for property: Electricity Connected, Natural Gas Connected

    Community & HOA

    Community
    • Features: Parks or Open Space
    Location
    • Region: Fountain

    Financial & listing details

    • Price per square foot: $150/sqft
    • Tax assessed value: $523,879
    • Annual tax amount: $3,382
    • Date on market: 2/9/2026
    • Listing terms: Cash,Conventional,FHA,VA Loan
    • Electric utility on property: Yes

    Price history

    DateEventPrice
    5/22/2026Sold$499,900+2%$150/sqft
    Source: elevateMLS #7214040 Report a problem
    5/22/2026Pending sale$489,900$147/sqft
    Source: elevateMLS #7214040 Report a problem
    5/2/2026Contingent$489,900$147/sqft
    Source: elevateMLS #7214040 Report a problem
    3/5/2026Price change$489,900-2%$147/sqft
    Source: elevateMLS #7214040 Report a problem
    2/9/2026Listed for sale$499,900+0.2%$150/sqft
    Source: elevateMLS #7214040 Report a problem
    2/1/2026Listing removed$499,000$150/sqft
    Source: elevateMLS #9143833 Report a problem
    11/17/2025Price change$499,000-2.2%$150/sqft
    Source: elevateMLS #9143833 Report a problem
    10/13/2025Price change$510,000-1.9%$153/sqft
    Source: elevateMLS #9143833 Report a problem
    8/24/2025Listed for sale$520,000+6.1%$156/sqft
    Source: elevateMLS #9143833 Report a problem
    11/8/2022Sold$490,000-1%$147/sqft
    Source: Public Record Report a problem
    10/12/2022Contingent$495,000$148/sqft
    Source: elevateMLS #1698501 Report a problem
    9/23/2022Price change$495,000-1%$148/sqft
    Source: elevateMLS #1698501 Report a problem
    9/10/2022Listed for sale$500,000+35.1%$150/sqft
    Source: elevateMLS #1698501 Report a problem
    10/3/2017Sold$370,087$111/sqft
    Source: Public Record Report a problem

    Public tax history

    YearProperty taxesTax assessment
    2024$3,208 +53.1%$35,100
    2023$2,095 +2.7%$35,100 +30.8%
    2022$2,040 $26,840 -2.8%
    2021-- $27,620 +5.4%
    2020$2,642 +1%$26,210
    2019$2,615 +451.4%$26,210 +0.3%
    2018$474 -82.7%$26,140
    2017$2,736 +476.8%$26,140 +371.8%
    2016$474 -17.7%$5,540 -9.6%
    2015$576 +1161.9%$6,130 +3%
    2014$46 $5,950
    2013-- --
    2012-- $490
    2011$47 $490 -3.9%
    2010-- $510
    2009-- $510 -1.9%
    2008-- $520
    Find assessor info on the county website

    Neighborhood: 80817

    Nearby schools

    GreatSchools rating
    Schools provided by the listing agent
    • District: Ftn/Ft Carson 8

    Source: elevateMLS. This data may not be complete. We recommend contacting the local school district to confirm school assignments for this home.

    Get a cash offer in 3 minutes
    Find out how much your home could sell for in as little as 3 minutes with a no-obligation cash offer.
    Estimated market value
    $499,800
    Get a cash offer in 3 minutes
    Find out how much your home could sell for in as little as 3 minutes with a no-obligation cash offer.
    Estimated market value
    $499,800