Known as Maison LePre, this nearly 4,700 SF chateau-inspired home amazes at every turn. Crafted by the esteemed builder, T.L (Terry) Stewart, 79010 Hawkins exudes timeless elegance in the sought-after gated Governors Club, a Jack Nicklaus signature golf community. The expansive main floor living of more than 2800 SF spans from the chef's kitchen, to the great room, sunroom, primary suite and library/office with custom book shelves. Natural light streams through a wall of windows in the great room, with views the to the private backyard and patio. The formal dining room, with double french doors, creates a wonderful flow for entertaining. The chic kitchen is a creative hub that lures chefs of all levels with granite counters, high-end appliances and cabinets with abundant storage. The primary suite is a haven with room for a separate sitting area and generous ensuite with and expansive vanity and dual walk-in closets. The second floor is divided into two wings, each with its separate staircase. To the right are the secondary bedrooms that share a full bath.Not to be missed, the left wing features a significant bonus room, fitness room (or office), full bath with shower plus two walk-in closets -- one cedar lined for off season storage. Additional walk-in storage is conditioned space (not counted in living space SF). This exceptionally well-maintained residence is ready for a new generation of owners who seek a unique opportunity to live in a one of Chapel Hill's most desirable golf course communities, convenient to stellar medical care, high end retail stores and gourmet dining. CONTINUE TO SHOW FOR BACK UP OFFERS.
Sold for $800,000
$800,000
79010 Hawkins, Chapel Hill, NC 27517
3beds
4,664sqft
Single Family Residence, Residential
Built in 1996
0.31 Acres Lot
$788,700 Zestimate®
$172/sqft
$5,083 Estimated rent
Home value
$788,700
$710,000 - $875,000
$5,083/mo
Zestimate® history
Owner options
List your home for rent
$5,083/mo
Rent Zestimate®
Find your next renter with Zillow Rental Manager. Plus, with online applications, you can quickly screen prospective tenants – for free.
$5,083/mo
Rent Zestimate®
Refinance and save
$8,660/mo
Est. payment
Refinancing to a lower rate could help reduce your monthly payments and save thousands over the life of the loan.
$8,660/mo
Est. payment
Explore your selling options
Work with a Zillow partner agent
Leverage their expertise and Zillow's premium Showcase listings to get your home seen by more buyers.
Get startedList with your own agent
Get your home in front of millions of buyers by listing it on Zillow.
Learn how to do itSell it yourself
Take full control of how buyers see your home on Zillow by listing For Sale by Owner (FSBO).
List your homeWhat's special
Zillow last checked:
Listing updated:
Listed by:
Gretchen Castorina 919-951-5566,
Compass -- Chapel Hill - Durham
Bought with:
Laurene Sieli, 293259
Redfin Corporation
Source: Doorify MLS,MLS#: 10113456
Facts & features
Interior
Bedrooms & bathrooms
- Bedrooms: 3
- Bathrooms: 4
- Full bathrooms: 3
- 1/2 bathrooms: 1
Heating
- Forced Air, Natural Gas
Cooling
- Central Air
Features
- Flooring: Carpet, Parquet, Tile
- Basement: Crawl Space
- Number of fireplaces: 1
- Fireplace features: Gas Log, Great Room, Raised Hearth
Interior area
- Total structure area: 4,664
- Total interior livable area: 4,664 sqft
- Finished area above ground: 4,664
- Finished area below ground: 0
Property
Parking
- Total spaces: 2
- Parking features: Garage - Attached
- Attached garage spaces: 2
Features
- Levels: Two
- Stories: 2
- Has view: Yes
Lot
- Size: 0.31 Acres
Details
- Parcel number: 67438
- Special conditions: Standard
Construction
Type & style
- Home type: SingleFamily
- Architectural style: French Provincial, Transitional
- Property subtype: Single Family Residence, Residential
Materials
- Synthetic Stucco
- Roof: Shingle
Condition
- New construction: No
- Year built: 1996
Details
- Builder name: T.L. (Terry) Stewart
Utilities & green energy
- Sewer: Public Sewer
- Water: Public
Community & HOA
Community
- Subdivision: Governors Club
HOA
- Has HOA: Yes
- Services included: Road Maintenance, Security
- HOA fee: $3,894 annually
Location
- Region: Chapel Hill
Financial & listing details
- Price per square foot: $172/sqft
- Tax assessed value: $919,153
- Annual tax amount: $5,100
- Date on market: 8/2/2025
Price history
| Date | Event | Price |
|---|---|---|
| 9/30/2025 | Sold | $800,000-5.9%$172/sqft |
Source:  Doorify MLS #10113456 Report a problem Doorify MLS #10113456 Report a problem | ||
| 8/15/2025 | Pending sale | $850,000$182/sqft |
Source: Doorify MLS #10113456 Report a problem | ||
| 8/2/2025 | Listed for sale | $850,000$182/sqft |
Source: Doorify MLS #10113456 Report a problem | ||
Public tax history
| Year | Property taxes | Tax assessment |
|---|---|---|
| 2025 | $6,609 +26% | $919,153 +53.5% |
| 2024 | $5,246 +7.7% | $598,987 |
| 2023 | $4,870 +3.8% | $598,987 |
| 2022 | $4,690 +1.3% | $598,987 |
| 2021 | $4,630 +15.3% | $598,987 +16.1% |
| 2020 | $4,014 +5.7% | $515,940 |
| 2019 | $3,798 -1.7% | $515,940 |
| 2017 | $3,863 | $515,940 -15% |
| 2016 | $3,863 -15.3% | $606,989 |
| 2015 | $4,563 +3.7% | $606,989 |
| 2014 | $4,400 | $606,989 |
| 2013 | $4,400 | $606,989 |
| 2012 | -- | $606,989 |
| 2011 | -- | $606,989 |
| 2010 | -- | $606,989 |
| 2009 | -- | $606,989 +16.7% |
| 2008 | -- | $520,016 |
| 2007 | $3,673 +7.5% | $520,016 |
| 2005 | $3,417 | $520,016 |
Find assessor info on the county website
Neighborhood: Governors Club
Nearby homes
- $866,8004 bd4 ba3.2k sqft77002 Reid, Chapel Hill, NC 27517Off Market
- $719,3003 bd3 ba2.9k sqft79008 Hawkins, Chapel Hill, NC 27517Off Market
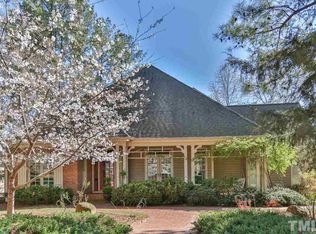
- $846,7003 bd2 ba2.9k sqft79006 Hawkins, Chapel Hill, NC 27517Off Market
- $1,031,8003 bd4 ba3.9k sqft77001 Reid, Chapel Hill, NC 27517Off Market
- $980,0003 bd3 ba2.9k sqft79004 Hawkins, Chapel Hill, NC 27517Sold
- $1,102,5004 bd3 ba3.5k sqft77003 Reid, Chapel Hill, NC 27517Off Market
- $777,4004 bd3 ba3k sqft79003 Hawkins, Chapel Hill, NC 27517Off Market
- $922,2004 bd4 ba3.5k sqft78000 Stokes, Chapel Hill, NC 27517Off Market
Nearby schools
GreatSchools rating
- 9/10North Chatham ElementaryGrades: PK-5Distance: 1.1 mi
- 6/10Margaret B. Pollard Middle SchoolGrades: 6-8Distance: 4.7 mi
- 6/10Seaforth HighGrades: 9-12Distance: 7.5 mi
Schools provided by the listing agent
- Elementary: Chatham - N Chatham
- Middle: Chatham - Margaret B Pollard
- High: Chatham - Seaforth
Source: Doorify MLS. This data may not be complete. We recommend contacting the local school district to confirm school assignments for this home.
Get a cash offer in 3 minutes
Find out how much your home could sell for in as little as 3 minutes with a no-obligation cash offer.
Estimated market value
$788,700
Get a cash offer in 3 minutes
Find out how much your home could sell for in as little as 3 minutes with a no-obligation cash offer.
Estimated market value
$788,700
Nearby cities
Nearby neighborhoods
Nearby zip codes
Other Chapel Hill Topics
