Recent $20K Price DROP! Rural living in the city! Almost 2600 square foot custom home on over 1 ACRE near 1604 & Lookout Rd in a NO HOA subdivision. Additional 2 car garage/shop with 220 electrical & water.....shop structure is stucco and metal roof to match main home. Ground mount SOLAR panels are an over 10kW system & cost over $50K to install. Concrete RV pad with cover and 30 Amp plug in. Active HONEY BEE hive in back yard! Become a beekeeper and harvest your own honey. Over 15 producing FRUIT trees....persimmons, jujubes, pear, dates, figs, pomegranates. Raised garden beds. Fencing is 5' high no climb metal & wire with front and ready double entry/exit gates to access property off Alton Blvd or Yellowbark. CUSTOM home is 3 bedrooms with large room sizes. Newer METAL roof, interior & exterior PAINTED in 2021, 18 SEER HVAC system. 22' wide COVERED back patio. So much space in the kitchen, living room and primary bedroom! Kitchen has built in microwave & oven, smooth cooktop on huge ISLAND. Stone wood FIREPLACE in living room. NO carpet in home, oak WOOD floors & ceramic tile. Utility room has extra counter space & cabinets. Low SELMA taxes. Come visit us at 7902 Alton Blvd in Selma today!
Sold
Price Unknown
7902 ALTON BLVD, Selma, TX 78154
3beds
2,584sqft
Single Family Residence
Built in 2002
1.03 Acres Lot
$-- Zestimate®
$--/sqft
$-- Estimated rent
Home value
Not available
Estimated sales range
Not available
Not available
Zestimate® history
Owner options
List your home for rent
Find your next renter with Zillow Rental Manager. Plus, with online applications, you can quickly screen prospective tenants – for free.
Refinance and save
Refinancing to a lower rate could help reduce your monthly payments and save thousands over the life of the loan.
Explore your selling options
Work with a Zillow partner agent
Leverage their expertise and Zillow's premium Showcase listings to get your home seen by more buyers.
Get startedList with your own agent
Get your home in front of millions of buyers by listing it on Zillow.
Learn how to do itSell it yourself
Take full control of how buyers see your home on Zillow by listing For Sale by Owner (FSBO).
List your homeWhat's special
Stone wood fireplaceOak wood floorsRaised garden bedsGround mount solar panelsCustom homeHuge islandActive honey bee hive
Zillow last checked:
Listing updated:
Listed by:
Christopher Donahoe TREC #671134 (210) 392-8075,
RE/MAX Corridor
Source: LERA MLS,MLS#: 1802767
Facts & features
Interior
Bedrooms & bathrooms
- Bedrooms: 3
- Bathrooms: 3
- Full bathrooms: 2
- 1/2 bathrooms: 1
Primary bedroom
- Features: Walk-In Closet(s), Ceiling Fan(s), Full Bath
- Area: 294
- Dimensions: 14 x 21
Bedroom 2
- Area: 168
- Dimensions: 14 x 12
Bedroom 3
- Area: 169
- Dimensions: 13 x 13
Primary bathroom
- Features: Tub/Shower Separate, Double Vanity, Soaking Tub
- Area: 117
- Dimensions: 9 x 13
Kitchen
- Area: 255
- Dimensions: 17 x 15
Living room
- Area: 378
- Dimensions: 21 x 18
Heating
- Central, Heat Pump, Electric
Cooling
- 16+ SEER AC, Ceiling Fan(s), Central Air, Heat Pump
Appliances
- Included: Built-In Oven, Microwave, Disposal, Dishwasher, Electric Water Heater, Plumb for Water Softener, Electric Cooktop
- Laundry: Washer Hookup, Dryer Connection
Features
- One Living Area, Eat-in Kitchen, Two Eating Areas, Kitchen Island, Pantry, Shop, Utility Room Inside, 1st Floor Lvl/No Steps, High Ceilings, Open Floorplan, High Speed Internet, Master Downstairs, Ceiling Fan(s), Solid Counter Tops, Programmable Thermostat
- Flooring: Ceramic Tile, Wood
- Windows: Double Pane Windows
- Has basement: No
- Attic: Pull Down Stairs
- Number of fireplaces: 1
- Fireplace features: One, Living Room, Wood Burning
Interior area
- Total structure area: 2,584
- Total interior livable area: 2,584 sqft
Property
Parking
- Total spaces: 4
- Parking features: Two Car Garage, Garage Door Opener, Two Car Carport
- Garage spaces: 2
- Carport spaces: 2
- Covered spaces: 4
Features
- Levels: One
- Stories: 1
- Patio & porch: Covered
- Exterior features: Rain Gutters, Solar Panels
- Pool features: None
- Has spa: Yes
- Spa features: Bath
- Fencing: Wire,Ranch Fence
Lot
- Size: 1.03 Acres
- Dimensions: 300x150
- Features: 1 - 2 Acres, Level, Curbs, Streetlights, Fire Hydrant w/in 500'
- Residential vegetation: Mature Trees, Mature Trees (ext feat)
Details
- Additional structures: Workshop
- Parcel number: 059920370320
Construction
Type & style
- Home type: SingleFamily
- Property subtype: Single Family Residence
Materials
- 4 Sides Masonry, Stucco
- Foundation: Slab
- Roof: Metal
Condition
- Pre-Owned
- New construction: No
- Year built: 2002
Details
- Builder name: M&M Fairway Homes
Utilities & green energy
- Electric: CPS
- Sewer: Septic, Septic
- Water: Selma
- Utilities for property: City Garbage service
Green energy
- Indoor air quality: Integrated Pest Management
Community & HOA
Community
- Features: None, Cluster Mail Box
- Security: Smoke Detector(s), Security System Owned
- Subdivision: Selma Park Estates
Location
- Region: Selma
Financial & listing details
- Tax assessed value: $258,200
- Annual tax amount: $10,366
- Date on market: 9/11/2025
- Cumulative days on market: 62 days
- Listing terms: Conventional,FHA,VA Loan,TX Vet,Cash
- Road surface type: Paved
Price history
| Date | Event | Price |
|---|---|---|
| 11/12/2024 | Sold | -- |
Source:  LERA MLS #1802767 Report a problem LERA MLS #1802767 Report a problem | ||
| 10/22/2024 | Pending sale | $609,000$236/sqft |
Source: LERA MLS #1802767 Report a problem | ||
| 10/13/2024 | Contingent | $609,000$236/sqft |
Source: LERA MLS #1802767 Report a problem | ||
| 9/18/2024 | Price change | $609,000-1.6%$236/sqft |
Source: LERA MLS #1802767 Report a problem | ||
| 9/5/2024 | Price change | $619,000-1.6%$240/sqft |
Source: LERA MLS #1802767 Report a problem | ||
| 8/21/2024 | Listed for sale | $629,000$243/sqft |
Source: LERA MLS #1802767 Report a problem | ||
Public tax history
| Year | Property taxes | Tax assessment |
|---|---|---|
| 2016 | -- | $250,240 +10% |
| 2015 | -- | $227,491 +10% |
| 2014 | -- | $206,810 +2.7% |
| 2013 | -- | $201,430 -1% |
| 2012 | -- | $203,470 -5.8% |
| 2011 | -- | $215,940 -1.4% |
| 2010 | -- | $219,000 +5.5% |
| 2009 | -- | $207,620 +0.1% |
| 2008 | -- | $207,500 -4% |
| 2007 | -- | $216,170 +5.4% |
| 2006 | -- | $205,000 |
| 2005 | -- | $205,000 |
| 2004 | -- | -- |
| 2003 | -- | -- |
Find assessor info on the county website
Neighborhood: 78154
Nearby homes
- $69,310-- bd-- ba-- sqft7902 Alton Blvd, Selma, TX 78154Off Market
- $450,8003 bd2 ba2k sqft7903 Alton Blvd, Selma, TX 78154Off Market
- $--4 bd3 ba2.2k sqft7911 Alton Blvd, Selma, TX 78154Sold
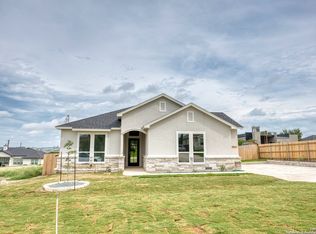
- $---- bd-- ba-- sqft7906 Alton Blvd, Schertz, TX 78154Off Market
- $78,0000.25 acres7915 Alton Blvd, Selma, TX 78154Off Market
- $490,7003 bd2 ba2.2k sqft7906 Belle Glade Blvd, Selma, TX 78154Off Market
- $331,5004 bd2 ba1.9k sqft7912 Belle Glade Blvd, Selma, TX 78154Off Market
- $44,000-- bd-- ba-- sqft7902 Belle Glade Blvd, Selma, TX 78154Off Market
Nearby schools
GreatSchools rating
- 6/10Rolling Meadows Elementary SchoolGrades: PK-5Distance: 1.3 mi
- 5/10Kitty Hawk Middle SchoolGrades: 6-8Distance: 2.6 mi
- 3/10Veterans Memorial High SchoolGrades: 9-12Distance: 2.1 mi
Schools provided by the listing agent
- Elementary: Rolling Meadows
- Middle: Kitty Hawk
- High: Veterans Memorial
- District: Judson
Source: LERA MLS. This data may not be complete. We recommend contacting the local school district to confirm school assignments for this home.
- Texas
- Bexar County
- Selma
- 78154
- 7902 ALTON BLVD
