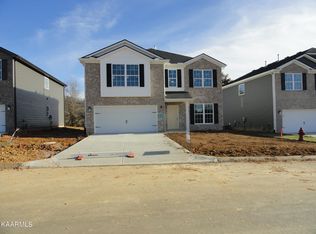
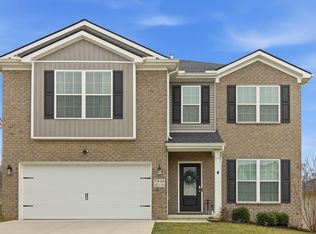
The Newbury Cross, part of the Trend Collection by Ball Homes, is two story plan. The plan offers a versatile flex area than can be configured as a den off the entry, plus a formal dining room defined by a column. The open kitchen and family room are located at the rear of the home. The island kitchen offers both a breakfast area and countertop dining, and a pantry. The entrance from the garage leads to the kitchen via a hallway adjoining the powder room and coat closet, for a semi-private and convenient entry. Upstairs are the primary bedroom suite, three bedrooms, a loft and a hall bath. The primary bedroom suite includes a bedroom with vaulted ceiling, large closet, and spacious bath. This particular home features a corner fireplace in the family room & a 12 x 12 covered patio. Granite countertops. Friedman's appliance package with electric range, over the range microwave, dishwasher and stainless side by side refrigerator. 50 Gallon Hot Water Heater.
This property is not currently displayed as for sale or rent on Zillow. This may be different from what's on other websites or public sources.