PRICE ADJUSTED FOR A GREAT PURCHASE OPPORTUNITY! Welcome to this beautifully updated condominium in Stevenson Commons, offering one of the largest and most desirable floorplans in the association along with a rare combination of space, modern upgrades, and main-level convenience. Perfectly positioned as the first unit off the hallway, this residence provides true easy living with no stairs and direct access. Completely modernized in 2025, the home showcases a stunning chef’s kitchen featuring premium Café Appliances, including double ovens, two dishwashers, and two built-in microwaves. The kitchen is thoughtfully designed with bar seating, granite countertops, abundant custom wood cabinetry, and durable tile flooring, seamlessly blending function and style. Rich hardwood floors flow through the main living areas, where natural light fills a spacious open layout that includes a combined living and dining room plus an additional den or flex space. This expansive unit offers two generously sized bedrooms, each with its own en-suite full bathroom. The primary suite is exceptionally large, featuring two walk-in closets and a handicap-accessible shower with safety railing. The second bedroom is ideal as a guest room or private office. Additional conveniences include a separate laundry/utility room with Whirlpool washer and dryer, and a new water heater installed in 2024. Set within a gated, secure, and well-maintained community with controlled access and elevator service, residents enjoy a low-maintenance lifestyle with a full-service feel. Ideally located near shopping, dining, and major commuter routes, this rare main-level, oversized, fully renovated home offers unmatched comfort, accessibility, and modern living.
Sold for $550,000
Zestimate®
$550,000
7902 Brynmor Ct Unit 101, Pikesville, MD 21208
2beds
2,203sqft
Condominium
Built in 2004
-- sqft lot
$550,000 Zestimate®
$250/sqft
$2,828 Estimated rent
Home value
$550,000
$512,000 - $594,000
$2,828/mo
Zestimate® history
Owner options
List your home for rent
$2,828/mo
Rent Zestimate®
Find your next renter with Zillow Rental Manager. Plus, with online applications, you can quickly screen prospective tenants – for free.
$2,828/mo
Rent Zestimate®
Refinance and save
$3,485/mo
Est. payment
Refinancing to a lower rate could help reduce your monthly payments and save thousands over the life of the loan.
$3,485/mo
Est. payment
Explore your selling options
Work with a Zillow partner agent
Leverage their expertise and Zillow's premium Showcase listings to get your home seen by more buyers.
Get startedList with your own agent
Get your home in front of millions of buyers by listing it on Zillow.
Learn how to do itSell it yourself
Take full control of how buyers see your home on Zillow by listing For Sale by Owner (FSBO).
List your homeWhat's special
Elevator serviceTwo walk-in closetsMain-level convenienceAbundant custom wood cabinetryControlled accessRich hardwood floorsTwo dishwashers
Zillow last checked:
Listing updated:
Listed by:
Brooke Charner 410-913-9558,
Perennial Real Estate,
Listing Team: Ciment And Shields Team
Bought with:
Jason Perlow, 640992
Monument Sotheby's International Realty
Source: Bright MLS,MLS#: MDBC2161260
Facts & features
Interior
Bedrooms & bathrooms
- Bedrooms: 2
- Bathrooms: 3
- Full bathrooms: 2
- 1/2 bathrooms: 1
- Main level bathrooms: 3
- Main level bedrooms: 2
Basement
- Area: 0
Heating
- Central, Programmable Thermostat, Natural Gas
Cooling
- Ceiling Fan(s), Central Air, Programmable Thermostat, Electric
Appliances
- Included: Electric Water Heater
- Laundry: Dryer In Unit, Washer In Unit, In Unit
Features
- Has basement: No
- Has fireplace: No
Interior area
- Total structure area: 2,203
- Total interior livable area: 2,203 sqft
- Finished area above ground: 2,203
- Finished area below ground: 0
Property
Parking
- Total spaces: 1
- Parking features: Covered, Garage Faces Rear, Inside Entrance, Garage, Parking Lot
- Garage spaces: 1
Accessibility
- Accessibility features: Accessible Entrance, No Stairs, Accessible Doors
Features
- Levels: One
- Stories: 1
- Pool features: None
Details
- Additional structures: Above Grade, Below Grade
- Parcel number: 04032400006712
- Zoning: RESIDENTIAL CONDOMINIUM
- Special conditions: Standard
Construction
Type & style
- Home type: Condo
- Property subtype: Condominium
- Attached to another structure: Yes
Materials
- Brick
Condition
- New construction: No
- Year built: 2004
Utilities & green energy
- Sewer: Public Sewer
- Water: Public
Community & HOA
Community
- Condo and coop fee: $900 monthly
- Subdivision: Stevenson Commons
HOA
- Has HOA: No
- Amenities included: Elevator(s), Gated, Reserved/Assigned Parking, Security
- Services included: Common Area Maintenance, Maintenance Structure, Security, Snow Removal, Trash
Location
- Region: Pikesville
Financial & listing details
- Price per square foot: $250/sqft
- Tax assessed value: $463,333
- Annual tax amount: $5,272
- Date on market: 4/30/2026
- Listing agreement: Exclusive Right To Sell
- Ownership: Condominium
Price history
| Date | Event | Price |
|---|---|---|
| 7/27/2026 | Sold | $550,000$250/sqft |
Source:  Bright MLS #MDBC2161260 Report a problem Bright MLS #MDBC2161260 Report a problem | ||
| 6/4/2026 | Contingent | $550,000$250/sqft |
Source: Bright MLS #MDBC2161260 Report a problem | ||
| 6/1/2026 | Price change | $550,000-4.3%$250/sqft |
Source: Bright MLS #MDBC2161260 Report a problem | ||
| 4/30/2026 | Listed for sale | $575,000+2.7%$261/sqft |
Source: Bright MLS #MDBC2161260 Report a problem | ||
| 11/25/2024 | Sold | $560,000+24.4%$254/sqft |
Source: Bright MLS #MDBC2111998 Report a problem | ||
| 6/14/2010 | Sold | $450,000-0.9%$204/sqft |
Source: Public Record Report a problem | ||
| 10/27/2004 | Sold | $453,933$206/sqft |
Source: Public Record Report a problem | ||
Public tax history
| Year | Property taxes | Tax assessment |
|---|---|---|
| 2025 | $6,400 +21.4% | $435,000 |
| 2024 | $5,272 | $435,000 |
| 2023 | $5,272 | $435,000 |
| 2022 | $5,272 +5.2% | $435,000 +5.2% |
| 2021 | $5,010 +5.5% | $413,333 +5.5% |
| 2020 | $4,747 +5.9% | $391,667 +5.9% |
| 2019 | $4,484 +3.7% | $370,000 +3.7% |
| 2018 | $4,323 +3.9% | $356,667 +3.9% |
| 2017 | $4,161 -15.6% | $343,333 +4% |
| 2016 | $4,930 | $330,000 |
| 2015 | $4,930 | $330,000 |
| 2014 | $4,930 | $330,000 -9.6% |
| 2013 | -- | $365,000 |
| 2012 | -- | $365,000 |
| 2011 | -- | $365,000 -16.1% |
| 2010 | -- | $435,000 +4% |
| 2009 | -- | $418,332 +4.1% |
| 2008 | -- | $401,666 +4.3% |
| 2007 | -- | $385,000 +3.6% |
| 2006 | -- | $371,666 +3.7% |
| 2005 | -- | $358,333 |
Find assessor info on the county website
Neighborhood: 21208
Nearby homes
- $535,0002 bd3 ba2.6k sqft7902 Brynmor Ct UNIT 503, Baltimore, MD 21208Sold

- $420,0002 bd3 ba2.2k sqft7902 Brynmor Ct UNIT 201, Baltimore, MD 21208Sold

- $412,5002 bd3 ba2.1k sqft7902 Brynmor Ct UNIT 103, Pikesville, MD 21208Sold

- $425,0002 bd3 ba2.1k sqft7902 Brynmor Ct UNIT 104, Pikesville, MD 21208Sold
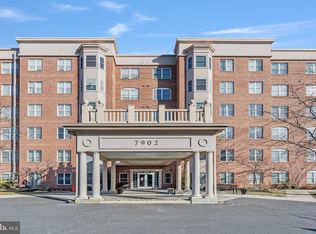
- $432,0002 bd3 ba1.9k sqft7902 Brynmor Ct UNIT 205, Baltimore, MD 21208Sold
- $455,0002 bd3 ba-- sqft8002 Brynmor Ct UNIT 405, Baltimore, MD 21208Off Market
- $407,2002 bd3 ba1.9k sqft8002 Brynmor Ct UNIT 505, Pikesville, MD 21208Off Market
- $575,0002 bd3 ba2.6k sqft8002 Brynmor Ct UNIT 204, Pikesville, MD 21208Sold
Nearby schools
GreatSchools rating
- 8/10Summit Park Elementary SchoolGrades: PK-5Distance: 1.6 mi
- 3/10Pikesville Middle SchoolGrades: 6-8Distance: 0.7 mi
- 5/10Pikesville High SchoolGrades: 9-12Distance: 0.8 mi
Schools provided by the listing agent
- District: Baltimore County Public Schools
Source: Bright MLS. This data may not be complete. We recommend contacting the local school district to confirm school assignments for this home.
Get a cash offer in 3 minutes
Find out how much your home could sell for in as little as 3 minutes with a no-obligation cash offer.
Estimated market value
$550,000
Get a cash offer in 3 minutes
Find out how much your home could sell for in as little as 3 minutes with a no-obligation cash offer.
Estimated market value
$550,000
- Maryland
- Baltimore County
- Pikesville
- 21208
- 7902 Brynmor Ct Unit 101
Nearby cities
Nearby zip codes
Other Pikesville Topics
