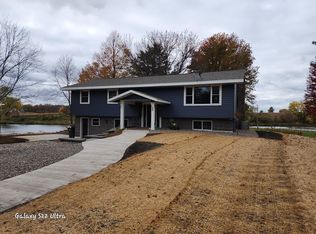
Welcome to your own private retreat! This 6-bedroom, 4-bathroom home offers a little bit of everything in a setting that’s hard to beat. Nestled among mature trees with a private pond and wide-open sunsets, this 15+ acre property is all about peace, privacy, and enjoying the beauty of the outdoors—yet it’s only minutes from Green Lake, Spicer, Willmar, and the DNR trail system.
Step inside and you’ll find a warm and welcoming layout designed for both everyday living and entertaining. The kitchen is the heart of the home with granite countertops, custom cabinets, a walk-in pantry, and plenty of space to gather. The vaulted ceilings and stone fireplace in the living room add cozy charm, while the primary suite offers a private en suite and walk-in closet. An additional bedroom and convenient main-level laundry make life easy.
Downstairs, there’s room for everyone with 4 more bedrooms, 2 full bathrooms, and a spacious family area that walks out to the backyard patio.
Outdoor living is truly unmatched here—whether it’s relaxing on the massive deck overlooking the pond, entertaining on the paver patio, or taking advantage of the 40x40 outbuilding and open yard space. Extras such as geothermal heating and cooling, in-floor heat, and a huge heated garage make this property as functional as it is beautiful…the list goes on and on.
This home is the perfect mix of country living and close-to-town convenience, giving you space to unwind while staying connected to all the places you love.
Closed
$750,000
7902 County Road 8 NE, Kandiyohi, MN 56251
6beds
4,110sqft
Single Family Residence
Built in 2006
16.25 Acres Lot
$747,800 Zestimate®
$182/sqft
$3,709 Estimated rent
Home value
$747,800
$628,000 - $897,000
$3,709/mo
Zestimate® history
Owner options
List your home for rent
$3,709/mo
Rent Zestimate®
Find your next renter with Zillow Rental Manager. Plus, with online applications, you can quickly screen prospective tenants – for free.
$3,709/mo
Rent Zestimate®
Refinance and save
$4,706/mo
Est. payment
Refinancing to a lower rate could help reduce your monthly payments and save thousands over the life of the loan.
$4,706/mo
Est. payment
Explore your selling options
Work with a Zillow partner agent
Leverage their expertise and Zillow's premium Showcase listings to get your home seen by more buyers.
Get startedList with your own agent
Get your home in front of millions of buyers by listing it on Zillow.
Learn how to do itSell it yourself
Take full control of how buyers see your home on Zillow by listing For Sale by Owner (FSBO).
List your homeWhat's special
Stone fireplaceSpacious family areaWalk-in pantryVaulted ceilingsWide-open sunsetsPrivate pondCustom cabinets
Zillow last checked:
Listing updated:
Listed by:
Kelly Baeth 320-354-5494,
New London Real Estate, Inc.
Bought with:
Earl J Rich
New London Real Estate, Inc.
Source: NorthstarMLS as distributed by MLS GRID,MLS#: 6787596
Facts & features
Interior
Bedrooms & bathrooms
- Bedrooms: 6
- Bathrooms: 4
- Full bathrooms: 3
- 3/4 bathrooms: 1
Bedroom
- Level: Main
- Area: 208 Square Feet
- Dimensions: 16x13
Bedroom 2
- Level: Main
- Area: 224 Square Feet
- Dimensions: 14x16
Bedroom 3
- Level: Basement
- Area: 165 Square Feet
- Dimensions: 15x11
Bedroom 4
- Level: Basement
- Area: 165 Square Feet
- Dimensions: 15x11
Bedroom 5
- Level: Basement
- Area: 165 Square Feet
- Dimensions: 15x11
Bedroom 6
- Level: Basement
- Area: 165 Square Feet
- Dimensions: 15x11
Dining room
- Level: Main
- Area: 192 Square Feet
- Dimensions: 12x16
Family room
- Level: Basement
- Area: 665 Square Feet
- Dimensions: 19x35
Kitchen
- Level: Main
- Area: 340 Square Feet
- Dimensions: 20x17
Living room
- Level: Main
- Area: 448 Square Feet
- Dimensions: 16x28
Other
- Level: Main
- Area: 54 Square Feet
- Dimensions: 9x6
Heating
- Forced Air, Geothermal, In-Floor Heating
Cooling
- Central Air, Geothermal
Features
- Basement: Finished,Full,Sump Basket,Walk-Out Access
- Number of fireplaces: 2
- Fireplace features: Gas, Wood Burning
Interior area
- Total structure area: 4,110
- Total interior livable area: 4,110 sqft
- Finished area above ground: 2,244
- Finished area below ground: 1,866
Property
Parking
- Total spaces: 2
- Parking features: Attached, Asphalt, Heated Garage, Insulated Garage, Paved Lot
- Attached garage spaces: 2
- Details: Garage Dimensions (32x32), Garage Door Height (10)
Accessibility
- Accessibility features: Partially Wheelchair
Features
- Levels: One
- Stories: 1
Lot
- Size: 16.25 Acres
- Features: Irregular Lot, Tree Coverage - Medium
Details
- Foundation area: 2016
- Parcel number: 180150040
- Zoning description: Agriculture
Construction
Type & style
- Home type: SingleFamily
- Property subtype: Single Family Residence
Materials
- Frame
- Foundation: Wood
- Roof: Asphalt
Condition
- New construction: No
- Year built: 2006
Utilities & green energy
- Electric: Circuit Breakers
- Gas: Electric, Propane
- Sewer: Private Sewer
- Water: Drilled, Private
Community & HOA
HOA
- Has HOA: No
Location
- Region: Kandiyohi
Financial & listing details
- Price per square foot: $182/sqft
- Tax assessed value: $594,500
- Annual tax amount: $5,210
- Date on market: 9/12/2025
- Cumulative days on market: 12 days
Price history
| Date | Event | Price |
|---|---|---|
| 12/5/2025 | Sold | $750,000+0%$182/sqft |
Source:  NorthstarMLS as distributed by MLS GRID #6787596 Report a problem NorthstarMLS as distributed by MLS GRID #6787596 Report a problem | ||
| 9/24/2025 | Pending sale | $749,900$182/sqft |
Source: NorthstarMLS as distributed by MLS GRID #6787596 Report a problem | ||
| 9/12/2025 | Listed for sale | $749,900+11.1%$182/sqft |
Source: NorthstarMLS as distributed by MLS GRID #6787596 Report a problem | ||
| 3/31/2022 | Listing removed | -- |
Source: Owner Report a problem | ||
| 1/26/2022 | Listed for sale | $674,900+55.1%$164/sqft |
Source: Owner Report a problem | ||
| 6/14/2019 | Sold | $435,000+4250%$106/sqft |
Source: Public Record Report a problem | ||
| 5/6/2005 | Sold | $10,000$2/sqft |
Source: Public Record Report a problem | ||
Public tax history
| Year | Property taxes | Tax assessment |
|---|---|---|
| 2025 | $6,088 +16.9% | $594,500 +4.2% |
| 2024 | $5,210 +4.9% | $570,500 +13% |
| 2023 | $4,968 +4.3% | $504,900 +2.8% |
| 2022 | $4,762 +19.6% | $491,200 +22.6% |
| 2021 | $3,980 +10.5% | $400,700 +8.2% |
| 2020 | $3,602 +4.8% | $370,400 +9.6% |
| 2019 | $3,438 +2.4% | $337,900 +5.9% |
| 2018 | $3,358 -1.1% | $319,000 +0.4% |
| 2017 | $3,396 +1% | $317,700 +10181.6% |
| 2016 | $3,364 | $3,090 |
| 2015 | -- | -- |
| 2014 | -- | -- |
| 2013 | -- | -- |
| 2011 | -- | -- |
| 2010 | -- | -- |
Find assessor info on the county website
Neighborhood: 56251
Nearby homes
- $350,0004 bd2 ba2.3k sqft7630 County Road 8 NE, Kandiyohi, MN 56251Sold
- $382,8005 bd3 ba2.8k sqft8108 75th Ave NE, Kandiyohi, MN 56251Off Market
- $222,300-- bd-- ba988 sqft8010 75th Ave NE, Kandiyohi, MN 56251Off Market
- $399,200-- bd0 ba1.5k sqft7755 82nd Ave NE, Spicer, MN 56288Off Market
- $324,400-- bd-- ba1.2k sqft7631 75th Ave NE, Kandiyohi, MN 56251Off Market
- $511,6003 bd2 ba2.3k sqft6986 County Road 8 NE, Kandiyohi, MN 56251Off Market
- $838,100-- bd-- ba-- sqft7404 82nd Ave NE, Spicer, MN 56288Off Market
- $510,000-- bd1 ba1.9k sqft6987 County Road 8 NE, Kandiyohi, MN 56251Sold
Nearby schools
GreatSchools rating
- 9/10Prairie Woods Elementary SchoolGrades: PK-4Distance: 6.3 mi
- 6/10New London-Spicer Middle SchoolGrades: 5-8Distance: 6.5 mi
- 9/10New London-Spicer Sr.Grades: 9-12Distance: 6.5 mi


Get pre-qualified for a loan
At Zillow Home Loans, we can pre-qualify you in as little as 5 minutes with no impact to your credit score.An equal housing lender. NMLS #10287.
- Minnesota
- Kandiyohi County
- Spicer
- 56251
- 7902 County Road 8 NE
Nearby cities
Nearby zip codes
Other Spicer Topics
