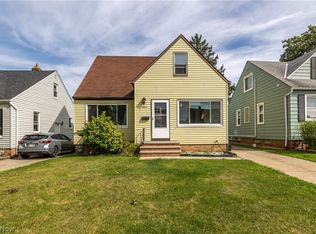
Don't miss this solid, well-built Cape Cod offering plenty of space, character, and opportunity to make it your own. Featuring beautiful hardwood floors throughout much of the main level, this home offers two first-floor bedrooms and a full bath, plus a spacious upstairs bedroom that provides flexibility for a primary suite, home office, or additional living space.The finished basement expands your living area with a large rec room complete with a wet bar, making it the perfect place to entertain family and friends. A second full bathroom in the basement adds extra convenience. Car enthusiasts, hobbyists, or anyone needing extra storage will appreciate the oversized 2.5-car garage featuring a loft and its own electrical panel, ideal for a workshop or additional workspace.
Some of the windows were replaced in 2017 and the central air was replaced in 2018.While the home could benefit from a few finishing touches and cosmetic updates, it has been well cared for over the years and offers a strong foundation for its next owner. Conveniently located near parks, shopping, dining, schools, and easy highway access, this is a fantastic opportunity to build equity while creating a home that reflects your own style. Schedule your private showing today!
Pending
$200,000
7902 Dorothy Ave, Parma, OH 44129
4beds
1,924sqft
Single Family Residence
Built in 1950
5,401 Square Feet Lot
$-- Zestimate®
$104/sqft
$-- HOA
What's special
Two first-floor bedroomsSpacious upstairs bedroom
- 32 days
- 731
- 52
Likely to sell faster than
Zillow last checked:
Listing updated:
Listed by:
Gary W Neely 440-842-7010 topc21ohioagent@aol.com,
CENTURY 21 DePiero & Associates, Inc.,
Mark E Vittardi 440-666-3405,
CENTURY 21 DePiero & Associates, Inc.
Source: MLS Now,MLS#: 5234686 Originating MLS: Akron Cleveland Association of REALTORS
Originating MLS: Akron Cleveland Association of REALTORSFacts & features
Interior
Bedrooms & bathrooms
- Bedrooms: 4
- Bathrooms: 2
- Full bathrooms: 2
- Main level bathrooms: 1
- Main level bedrooms: 2
Primary bedroom
- Description: Flooring: Hardwood
- Level: First
- Dimensions: 13 x 10
Bedroom
- Description: Flooring: Carpet
- Level: Second
- Dimensions: 10 x 27
Bedroom
- Description: per auditor's site this is being considered the 4th bedroom,Flooring: Carpet
- Level: Second
- Dimensions: 11 x 11
Bedroom
- Description: Flooring: Hardwood
- Level: First
- Dimensions: 11 x 11
Bathroom
- Description: Flooring: Tile
- Level: Lower
- Dimensions: 6 x 7
Bathroom
- Description: Flooring: Linoleum
- Level: First
- Dimensions: 7 x 6
Eat in kitchen
- Description: Flooring: Tile
- Level: First
- Dimensions: 7 x 18
Entry foyer
- Description: Flooring: Linoleum
- Level: First
- Dimensions: 3 x 4
Family room
- Description: Wet bar,Flooring: Carpet
- Level: Lower
- Dimensions: 16 x 26
Laundry
- Description: Flooring: Concrete
- Level: Lower
- Dimensions: ND x ND
Living room
- Description: Flooring: Hardwood
- Level: First
- Dimensions: 18 x 11
Pantry
- Description: Flooring: Tile
- Level: First
- Dimensions: 2 x 3
Heating
- Forced Air, Gas
Cooling
- Central Air
Appliances
- Included: Dryer, Range, Washer
- Laundry: Washer Hookup, Electric Dryer Hookup, In Basement
Features
- Wet Bar, Ceiling Fan(s), Entrance Foyer, Pantry
- Windows: Blinds
- Basement: Concrete,Partially Finished
- Has fireplace: No
Interior area
- Total structure area: 1,924
- Total interior livable area: 1,924 sqft
- Finished area above ground: 1,072
- Finished area below ground: 852
Video & virtual tour
Property
Parking
- Total spaces: 2
- Parking features: Driveway, Detached, Electricity, Garage, Heated Garage, Paved
- Garage spaces: 2
Features
- Levels: One and One Half
- Patio & porch: Awning(s)
- Exterior features: Awning(s)
Lot
- Size: 5,401 Square Feet
- Dimensions: 40 x 135
- Features: Corner Lot
Details
- Parcel number: 44903147
Construction
Type & style
- Home type: SingleFamily
- Architectural style: Cape Cod
- Property subtype: Single Family Residence
Materials
- Aluminum Siding
- Roof: Asphalt,Fiberglass
Condition
- Year built: 1950
Utilities & green energy
- Sewer: Public Sewer
- Water: Public
Community & HOA
Community
- Subdivision: B Fishs Heirs Allotment
HOA
- Has HOA: No
Location
- Region: Parma
Financial & listing details
- Price per square foot: $104/sqft
- Tax assessed value: $155,800
- Annual tax amount: $3,329
- Date on market: 8/7/2026
- Cumulative days on market: 33 days
- Listing terms: Cash,Conventional,FHA,VA Loan
Estimated market value
Not available
Estimated sales range
Not available
Not available
Price history
| Date | Event | Price |
|---|---|---|
| 8/14/2026 | Pending sale | $200,000$104/sqft |
Source:  MLS Now #5234686 Report a problem MLS Now #5234686 Report a problem | ||
| 8/7/2026 | Listed for sale | $200,000$104/sqft |
Source: MLS Now #5234686 Report a problem | ||
Public tax history
| Year | Property taxes | Tax assessment |
|---|---|---|
| 2025 | $2,830 +15.5% | $54,530 |
| 2024 | $2,450 +15.8% | $54,530 +29% |
| 2023 | $2,115 -0.6% | $42,280 |
| 2022 | $2,128 -3.2% | $42,280 |
| 2021 | $2,199 +25.6% | $42,280 +30% |
| 2020 | $1,751 -26.5% | $32,520 |
| 2019 | $2,381 +22.5% | $32,520 |
| 2018 | $1,945 +8.8% | $32,520 +12.3% |
| 2017 | $1,787 +8.8% | $28,950 |
| 2016 | $1,642 | $28,950 |
| 2015 | $1,642 -2.3% | $28,950 -2% |
| 2014 | $1,681 +2.2% | $29,550 |
| 2013 | $1,645 +4.3% | $29,550 |
| 2012 | $1,577 -19.8% | $29,550 -19% |
| 2011 | $1,967 +9.4% | $36,470 |
| 2010 | $1,798 +0.8% | $36,470 |
| 2009 | $1,783 -7.6% | $36,470 -11% |
| 2008 | $1,931 +8% | $40,990 |
| 2007 | $1,788 -18.6% | $40,990 |
| 2006 | $2,197 +4.7% | $40,990 +10.1% |
| 2005 | $2,099 +11.1% | $37,240 |
| 2004 | $1,888 +1.6% | $37,240 |
| 2003 | $1,858 +5% | $37,240 +7.5% |
| 2002 | $1,770 -39.7% | $34,650 |
| 2001 | $2,935 -0.1% | $34,650 |
| 2000 | $2,938 | $34,650 |
Find assessor info on the county website
Monthly payment
Est. payment
Payment breakdown
Explore the cost of this home by adjusting the details. Changes won't be saved.Climate risks
Neighborhood: 44129
Nearby schools
Schools provided by the listing agent
- District: Parma CSD - 1824
Source: MLS Now. This data may not be complete. We recommend contacting the local school district to confirm school assignments for this home.
Similar homes
- $199,9003 bd2 ba1.4k sqft7002 Luelda Ave, Parma, OH 44129For Sale
 MLS ID #5234385, Ashton R Hixenbaugh, EXP Realty, LLC.. MLS Now
 - $224,9003 bd2 ba1.3k sqft8003 Bertha Ave, Parma, OH 44129For Sale
 MLS ID #5230442, Anthony R Latina, RE/MAX Crossroads Properties. MLS Now
 - $210,0003 bd1 ba1.2k sqft8324 Ivandale Dr, Parma, OH 44129For Sale
 MLS ID #5239865, Sylvia Incorvaia, EXP Realty, LLC.. MLS Now
 - $199,9003 bd1 ba1k sqft6902 Luelda Ave, Parma, OH 44129For Sale
 MLS ID #5234017, Marie A Root, On Target Realty, Inc.. MLS Now
