Timeless Takoma Park Bungalow with Vintage Charm & Modern Comfort! Tucked behind a lush privacy hedge and embraced by a stately magnolia and towering pines, this classic Takoma Park bungalow welcomes you with a wide, inviting front porch - the perfect spot to enjoy a quiet morning or connect with neighbors. Inside, the home’s rich history is evident in every detail, from the original wood floors to the graceful flow of its sun-filled rooms. The spacious living and dining areas lead seamlessly to a bright, eat-in kitchen with vaulted ceilings, offering a sense of airiness and connection to the outdoors. Just beyond, an expansive rear deck overlooks a beautifully fenced backyard - ideal for gardening, entertaining, or simply soaking in the peaceful surroundings. A cozy adjoining family room adds to the home’s generous living space, providing the perfect spot to gather. The main-level suite offers flexibility for guests, a home office, or easy first-floor living. Upstairs, two staircases lead to an array of charming rooms with deep walk-in closets, each with its own unique character - perfect for bedrooms, creative studios, or workspaces. The expansive primary suite serves as a tranquil retreat, with dual walk-in closets and abundant natural light. Throughout the home, classic craftsmanship and timeless details create a sense of warmth and authenticity, while a dual-zone forced air AC system ensures modern comfort. The lower level offers ample storage, a work area, and unlimited potential - ready to be transformed into whatever space best suits your needs. Off-street parking for three cars is an added convenience in this highly desirable location. All this, is just one block from the community gathering spots of Koma Cafe and the delicious West African flavors of Mansa Kunda. A rare opportunity to own a home that blends character, charm, and a prime Takoma Park location—don’t miss it!
Sold for $831,000
$831,000
7902 Flower Ave, Takoma Park, MD 20912
4beds
1,722sqft
Single Family Residence
Built in 1921
8,207 Square Feet Lot
$832,300 Zestimate®
$483/sqft
$3,682 Estimated rent
Home value
$832,300
$757,000 - $916,000
$3,682/mo
Zestimate® history
Owner options
List your home for rent
$3,682/mo
Rent Zestimate®
Find your next renter with Zillow Rental Manager. Plus, with online applications, you can quickly screen prospective tenants – for free.
$3,682/mo
Rent Zestimate®
Refinance and save
$5,016/mo
Est. payment
Refinancing to a lower rate could help reduce your monthly payments and save thousands over the life of the loan.
$5,016/mo
Est. payment
Explore your selling options
Work with a Zillow partner agent
Leverage their expertise and Zillow's premium Showcase listings to get your home seen by more buyers.
Get startedList with your own agent
Get your home in front of millions of buyers by listing it on Zillow.
Learn how to do itSell it yourself
Take full control of how buyers see your home on Zillow by listing For Sale by Owner (FSBO).
List your homeWhat's special
Expansive rear deckLush privacy hedgeMain-level suiteSun-filled roomsBeautifully fenced backyardDeep walk-in closetsOriginal wood floors
Zillow last checked:
Listing updated:
Listed by:
David Evans 202-246-9212,
Compass,
Co-Listing Agent: Amanda M Mills 202-425-6417,
Compass
Bought with:
Liz Saunders, SP98371459
Compass
Source: Bright MLS,MLS#: MDMC2167958
Facts & features
Interior
Bedrooms & bathrooms
- Bedrooms: 4
- Bathrooms: 2
- Full bathrooms: 2
- Main level bathrooms: 1
- Main level bedrooms: 1
Basement
- Area: 1133
Heating
- Heat Pump, Zoned, Radiator, Natural Gas
Cooling
- Heat Pump, Ceiling Fan(s), Zoned, Central Air, Other
Appliances
- Included: Microwave, Dishwasher, Disposal, Dryer, Refrigerator, Stainless Steel Appliance(s), Cooktop, Washer, Gas Water Heater
- Laundry: In Basement, Has Laundry, Dryer In Unit, Washer In Unit
Features
- Soaking Tub, Bathroom - Walk-In Shower, Breakfast Area, Built-in Features, Ceiling Fan(s), Dining Area, Entry Level Bedroom, Family Room Off Kitchen, Floor Plan - Traditional, Formal/Separate Dining Room, Kitchen - Country, Kitchen - Table Space, Pantry, Recessed Lighting, Walk-In Closet(s), Other
- Flooring: Wood
- Doors: French Doors
- Windows: Skylight(s), Window Treatments
- Basement: Connecting Stairway,Partial,Interior Entry,Shelving,Unfinished,Windows,Workshop,Other
- Has fireplace: No
Interior area
- Total structure area: 2,855
- Total interior livable area: 1,722 sqft
- Finished area above ground: 1,722
- Finished area below ground: 0
Property
Parking
- Total spaces: 2
- Parking features: Driveway
- Uncovered spaces: 2
Accessibility
- Accessibility features: None
Features
- Levels: Three
- Stories: 3
- Patio & porch: Deck, Enclosed, Patio
- Pool features: None
Lot
- Size: 8,207 Square Feet
Details
- Additional structures: Above Grade, Below Grade
- Parcel number: 161301080074
- Zoning: R60
- Special conditions: Standard
Construction
Type & style
- Home type: SingleFamily
- Architectural style: Bungalow
- Property subtype: Single Family Residence
Materials
- Frame
- Foundation: Other
Condition
- New construction: No
- Year built: 1921
Utilities & green energy
- Sewer: Public Sewer
- Water: Public
Community & HOA
Community
- Subdivision: Takoma Park
HOA
- Has HOA: No
Location
- Region: Takoma Park
- Municipality: City of Takoma Park
Financial & listing details
- Price per square foot: $483/sqft
- Tax assessed value: $542,800
- Annual tax amount: $9,403
- Date on market: 3/27/2025
- Listing agreement: Exclusive Right To Sell
- Ownership: Fee Simple
Price history
| Date | Event | Price |
|---|---|---|
| 4/15/2025 | Sold | $831,000+11.5%$483/sqft |
Source:  Bright MLS #MDMC2167958 Report a problem Bright MLS #MDMC2167958 Report a problem | ||
| 4/2/2025 | Pending sale | $744,999$433/sqft |
Source: Bright MLS #MDMC2167958 Report a problem | ||
| 3/27/2025 | Listed for sale | $744,999+186.5%$433/sqft |
Source: Bright MLS #MDMC2167958 Report a problem | ||
| 2/24/2000 | Sold | $260,000$151/sqft |
Source: Public Record Report a problem | ||
Public tax history
| Year | Property taxes | Tax assessment |
|---|---|---|
| 2025 | $8,894 -3.8% | $543,533 +0.1% |
| 2024 | $9,246 -0.1% | $542,800 |
| 2023 | $9,251 +3.7% | $542,800 |
| 2022 | $8,919 -1.5% | $542,800 -1.5% |
| 2021 | $9,053 +1.1% | $551,300 +1.2% |
| 2020 | $8,952 +2.4% | $544,900 +2.4% |
| 2019 | $8,739 +0.5% | $532,100 |
| 2018 | $8,693 +6% | $532,100 +8.5% |
| 2017 | $8,198 +37.6% | $490,300 +9.3% |
| 2016 | $5,959 | $448,500 +10.3% |
| 2015 | $5,959 | $406,700 +0.1% |
| 2014 | $5,959 | $406,300 +0.1% |
| 2013 | -- | $405,900 +0.1% |
| 2012 | -- | $405,500 |
| 2011 | -- | $405,500 +2.6% |
| 2010 | -- | $395,360 +1.3% |
| 2009 | -- | $390,290 +5.1% |
| 2008 | -- | $371,266 +5.4% |
| 2007 | -- | $352,243 +5.7% |
| 2006 | -- | $333,220 +14.6% |
| 2005 | -- | $290,726 +17.1% |
| 2004 | -- | $248,233 +20.7% |
| 2003 | -- | $205,740 +6.7% |
| 2002 | -- | $192,816 |
| 2001 | -- | $192,816 |
Find assessor info on the county website
Neighborhood: 20912
Nearby homes
- $703,3003 bd2 ba1.7k sqft7904 Flower Ave, Takoma Park, MD 20912Off Market
- $880,0004 bd4 ba2.3k sqft726 Maplewood Ave, Takoma Park, MD 20912Sold

- $823,000-- bd2 ba1.9k sqft724 Maplewood Ave, Takoma Park, MD 20912Off Market
- $530,0008 bd-- ba-- sqft7908 Flower Ave, Takoma Park, MD 20912Sold
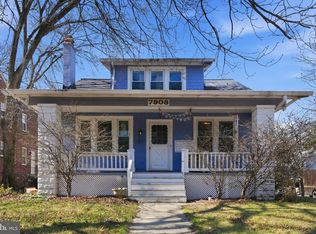
- $820,300-- bd4 ba2.4k sqft800 Maplewood Ave, Takoma Park, MD 20912Off Market
- $--3 bd1 ba1.1k sqft800 Maplewood Ave APT 1, Takoma Park, MD 20912Off Market
- $--1 bd1 ba550 sqft800 Maplewood Ave APT 3, Takoma Park, MD 20912Off Market
- $--1 bd1 ba550 sqft800 Maplewood Ave APT 2, Takoma Park, MD 20912Off Market
Nearby schools
GreatSchools rating
- 3/10Rolling Terrace Elementary SchoolGrades: PK-5Distance: 0.5 mi
- 6/10Silver Spring International Middle SchoolGrades: 6-8Distance: 1.2 mi
- 7/10Montgomery Blair High SchoolGrades: 9-12Distance: 2 mi
Schools provided by the listing agent
- District: Montgomery County Public Schools
Source: Bright MLS. This data may not be complete. We recommend contacting the local school district to confirm school assignments for this home.
Get a cash offer in 3 minutes
Find out how much your home could sell for in as little as 3 minutes with a no-obligation cash offer.
Estimated market value
$832,300
Get a cash offer in 3 minutes
Find out how much your home could sell for in as little as 3 minutes with a no-obligation cash offer.
Estimated market value
$832,300
- Maryland
- Montgomery County
- Takoma Park
- 20912
- 7902 Flower Ave
Nearby cities
Nearby zip codes
Other Takoma Park Topics
