Skip main navigation
Closed
  • Price Unknown

    7902 Freret St, New Orleans, LA 70118

    4beds
    3,502sqft
    Single Family Residence
    Built in 1907
    7,200 Square Feet Lot
    $1,568,600 Zestimate®
    $--/sqft
    $6,420 Estimated rent

    Home value

    $1,568,600

    $1.38M - $1.77M

    $6,420/mo

    Zestimate® history
    Loading
    Loading...

    Owner options

    List your home for rent

    $6,420/mo

    Rent Zestimate®

    Find your next renter with Zillow Rental Manager. Plus, with online applications, you can quickly screen prospective tenants – for free.

    Learn more

    $6,420/mo

    Rent Zestimate®

    Refinance and save

    Refinancing to a lower rate could help reduce your monthly payments and save thousands over the life of the loan.

    See today's rates

    Explore your selling options

    Work with a Zillow partner agent

    Leverage their expertise and Zillow's premium Showcase listings to get your home seen by more buyers.

    Get started

    List with your own agent

    Get your home in front of millions of buyers by listing it on Zillow.

    Learn how to do it

    Sell it yourself

    Take full control of how buyers see your home on Zillow by listing For Sale by Owner (FSBO).

    List your home

    What's special

    Two car garageHistoric paneled doorsPatio and poolBoard and batten panelingCorner lotZinc gutter systemNew porcelain roof
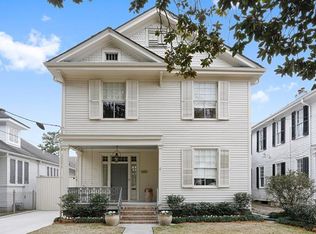
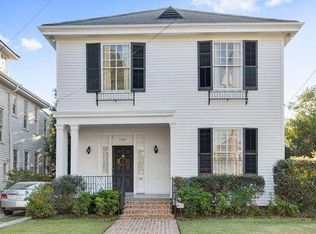
    This circa 1907 stunning craftsman home anchors a large 60x120 corner lot in the heart of the Freret neighborhood and offers 3502 square feet of living space(4234 total sf). A four bedroom all ensuite plus ½ bath home, it combines a gracious, modified four square floorplan up front with a separate, modern entertainer’s kitchen/den/patio and pool in the rear. The current owners, both in the building trades, purchased the home in 2018 and recently completed a custom remodel while maintaining traditional elements and original, exquisite charm(see full details in attached document). The property boasts original and new hardwood floors, a mix of classic black and white marble and artfully chosen ceramics in the baths. It maintains its charm and grandeur with 10ft ceilings, intricate wainscot moldings and board and batten paneling with coffered ceilings in the formal dining room and living room. Grand, four foot by nine-foot historic paneled doors - not original to the home, but lovely restored and refitted in their pockets - give way to coved ceilings in the study. Well maintained and updated, the main house structure has a new porcelain roof and zinc gutter system, powder coated steel Caribbean shutters, new sinker cypress hand-formed board and batten siding with standing seam metal roofing over the spaciously re-built two car garage, affording 452 sf of multi-use space (not incl in living sqft) with kitchenette. Expertly designed to both honor its history and embrace modern living, 7902 Freret Street stands out as a refined, true New Orleans classic charmer with all the conveniences.

    Zillow last checked:

    Listing updated:

    Listed by:

    Thomas McIntyre - Day 504-906-9449,

    Keller Williams Realty New Orleans

    Bought with:

    Samara Poche

    Compass Historic (LATT09)

    Source: GSREIN,MLS#: 2493142MLS Logo

    Facts & features

    Interior

    Bedrooms & bathrooms
    • Bedrooms: 4
    • Bathrooms: 5
    • Full bathrooms: 4
    • 1/2 bathrooms: 1
    Primary bedroom
    • Description: Flooring: Wood
    • Level: First
    • Dimensions: 18.00 X 14.00
    Bedroom
    • Description: Flooring: Wood
    • Level: First
    • Dimensions: 14.00 X 13.40
    Bedroom
    • Description: Flooring: Wood
    • Level: Second
    • Dimensions: 14.80 X 14.80
    Bedroom
    • Description: Flooring: Wood
    • Level: Second
    • Dimensions: 16.60 X 13.90
    Den
    • Description: Flooring: Wood
    • Level: First
    • Dimensions: 15.60 X 14.00
    Den
    • Description: Flooring: Wood
    • Level: First
    • Dimensions: 17.00 X 15.60
    Dining room
    • Description: Flooring: Wood
    • Level: First
    • Dimensions: 18.50 X 14.00
    Kitchen
    • Description: Flooring: Wood
    • Level: First
    • Dimensions: 27.50 X 12.00
    Living room
    • Description: Flooring: Wood
    • Level: First
    • Dimensions: 20.00 X 16.60
    Office
    • Description: Flooring: Wood
    • Level: Second
    • Dimensions: 6.70 X 6.50
    Heating
    • Central, Multiple Heating Units
    Cooling
    • Central Air, 3+ Units
    Appliances
    • Included: Dryer, Microwave, Oven, Range, Refrigerator, Washer
    • Laundry: Washer Hookup, Dryer Hookup
    Features
    • Butler's Pantry, Stainless Steel Appliances
    • Windows: Storm Window(s)
    • Fireplace features: Other
    Interior area
    • Total structure area: 4,234
    • Total interior livable area: 3,502 sqft

    Property

    Parking
    • Parking features: Detached, Garage, Two Spaces
    • Has garage: Yes
    Features
    • Levels: Two
    • Stories: 2
    • Patio & porch: Covered, Wood, Patio, Porch
    • Exterior features: Courtyard, Fence, Sprinkler/Irrigation, Outdoor Shower, Porch, Patio
    • Pool features: In Ground
    Lot
    • Size: 7,200 sqft
    • Dimensions: 60 x 120
    • Features: Corner Lot, City Lot, Rectangular Lot
    Details
    • Parcel number: 701187902FreretST
    • Special conditions: None

    Construction

    Type & style
    • Home type: SingleFamily
    • Architectural style: Craftsman
    • Property subtype: Single Family Residence
    Materials
    • Metal Siding, Wood Siding
    • Foundation: Raised
    • Roof: Metal,Slate
    Condition
    • Excellent
    • Year built: 1907
    Details
    • Warranty included: Yes

    Utilities & green energy

    • Sewer: Public Sewer
    • Water: Public

    Community & neighborhood

    Security
    • Security features: Closed Circuit Camera(s)
    Location
    • Region: New Orleans

    Price history

    DateEventPrice
    7/30/2025Sold--
    Source: GSREIN #2493142 Report a problem
    6/18/2025Pending sale$1,575,000$450/sqft
    Source: GSREIN #2493142 Report a problem
    5/12/2025Price change$1,575,000-3.1%$450/sqft
    Source: GSREIN #2493142 Report a problem
    4/22/2025Price change$1,625,000-4.4%$464/sqft
    Source: GSREIN #2493142 Report a problem
    4/9/2025Price change$1,700,000-2.9%$485/sqft
    Source: GSREIN #2493142 Report a problem
    3/25/2025Listed for sale$1,750,000+31.7%$500/sqft
    Source: GSREIN #2493142 Report a problem
    6/8/2018Sold--
    Source: GSREIN #2144469 Report a problem
    3/22/2018Pending sale$1,329,000$379/sqft
    Source: LATTER & BLUM INC/REALTORS #2144469 Report a problem
    3/5/2018Listed for sale$1,329,000$379/sqft
    Source: LATTER & BLUM INC/REALTORS #2144469 Report a problem

    Public tax history

    YearProperty taxesTax assessment
    2026$13,805 +2.4%$104,590 -4%
    2025$13,477 -6%$108,950 -4.3%
    2024$14,336 -4.8%$113,850
    2023$15,062 +26.2%$113,850 +4.6%
    2022$11,935 +12%$108,880 -4.4%
    2021$10,657 +20.7%$113,850 +87.4%
    2020$8,832 -3.8%$60,750
    2019$9,178 +12.7%$60,750
    2018$8,142 $60,750
    2017$8,142 -1.9%$60,750 -10%
    2016$8,302 -19%$67,500 +7.8%
    2015$10,245 $62,620
    2014$10,245 +23.8%$62,620
    2013$8,273 $62,620 +60.6%
    2012-- $39,000
    2011-- $39,000
    2010-- $39,000
    2009-- $39,000
    2007-- $39,000 +19.3%
    2006-- $32,700 +8.3%
    2004-- $30,200
    2002-- $30,200 +104.7%
    2000-- $14,750

    Find assessor info on the county website

    Neighborhood: East Carollton

    Nearby schools

    GreatSchools rating
    Get a cash offer in 3 minutes
    Find out how much your home could sell for in as little as 3 minutes with a no-obligation cash offer.
    Estimated market value
    $1,568,600
    Get a cash offer in 3 minutes
    Find out how much your home could sell for in as little as 3 minutes with a no-obligation cash offer.
    Estimated market value
    $1,568,600