Skip main navigation
For sale
  • $655,000

    7902 Goldenview Cir, Amarillo, TX 79119

    4beds
    2,956sqft
    : 
    Loading
    Get pre-qualified
    Single Family Residence
    Built in 2020
    -- sqft lot
    $637,800 Zestimate®
    $222/sqft
    $122/mo HOA

    What's special

    Gas fireplaceOverlooking greenways parkSpace for a poolQuartzite countertopsPella windowsStunning raw-edge wood islandGemstone smart lighting
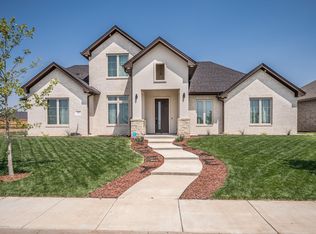
    Overlooking Greenways Park, this custom-built former Parade Home sits on a 0.25-acre lot and offers exceptional craftsmanship with premium finishes throughout. Featuring 4 bedrooms, each with a private ensuite, 1/2 baths for guests, 2 living areas, and an oversized 3-car garage. Glass doors open the great room and private primary suite to a backyard retreat with a covered patio, automatic sunshades, gas fireplace, and space for a pool. The chef's kitchen boasts Thermador appliances, a gas cooktop, quartzite countertops, and a stunning raw-edge wood island. Spray foam insulation, Gemstone smart lighting, Pella windows, and custom details complete this one-of-a-kind luxury home.
    8 days
    |
    867
    |
    45
    |

    Likely to sell faster than

    Zillow last checked:

    Listing updated:

    Listed by:

    Tim Soto 806-677-4457,

    Keller Williams Realty Amarillo

    Source: AMMLS,MLS#: 26-5238MLS Logo

    Loading...

      Facts & features

      Interior

      Bedrooms & bathrooms
      • Bedrooms: 4
      • Bathrooms: 5
      • Full bathrooms: 3
      • 3/4 bathrooms: 1
      • 1/2 bathrooms: 1
      Rooms
      • Room types: Living Areas, Dining Room - Kit Cm, Mud Room, Utility Room, Loft
      Heating
      • Central
      Cooling
      • Central Air
      Appliances
      • Included: Oven, Microwave, Dishwasher, Cooktop
      • Laundry: Laundry Room, Hook-Up Electric
      Features
      • Pantry
      • Number of fireplaces: 2
      • Fireplace features: Wood Burning
      Interior area
      • Total structure area: 2,956
      • Total interior livable area: 2,956 sqft

      Property

      Parking
      • Total spaces: 3
      • Parking features: Garage Faces Rear, Garage Door Opener
      • Attached garage spaces: 3
      Features
      • Levels: Two
      • Fencing: Wood
      Details
      • Parcel number: 134613
      • Zoning description: 0200 - SW Amarillo in City Limits

      Construction

      Type & style
      • Home type: SingleFamily
      • Property subtype: Single Family Residence
      Materials
      • Brick Veneer, Brick
      • Foundation: Slab
      Condition
      • New construction: No
      • Year built: 2020

      Utilities & green energy

      • Sewer: Public Sewer
      • Water: City

      Community & HOA

      HOA
      • Has HOA: Yes
      • HOA fee: $122 monthly
      • HOA name: Greenways Homeowners Assn.
      Location
      • Region: Amarillo

      Financial & listing details

      • Price per square foot: $222/sqft
      • Tax assessed value: $684,858
      • Annual tax amount: $14,673
      • Date on market: 6/27/2026
      • Listing terms: VA Loan,FHA,Conventional

        Estimated market value

        $637,800

        $606,000 - $670,000

        $4,947/mo

        Price history

        DateEventPrice
        6/27/2026Listed for sale$655,000+5.6%$222/sqft
        Source: AMMLS #26-5238 Report a problem
        7/5/2023Sold--
        Source: Agent Provided Report a problem
        6/29/2023Pending sale$620,000$210/sqft
        Source: AMMLS #23-4203 Report a problem
        6/16/2023Listed for sale$620,000+18.4%$210/sqft
        Source: AMMLS #23-4203 Report a problem
        5/6/2020Sold--
        Source: Agent Provided Report a problem
        4/10/2020Price change$523,500+4.7%$177/sqft
        Source: Triangle Realty, LLC #20-1101 Report a problem
        2/26/2020Pending sale$500,000$169/sqft
        Source: Triangle Realty, LLC #20-1101 Report a problem
        2/18/2020Listed for sale$500,000$169/sqft
        Source: Triangle Realty, LLC #20-1101 Report a problem

        Public tax history

        YearProperty taxesTax assessment
        2025$14,673 +14.8%$684,858 +12.5%
        2024$12,780 +16.1%$608,977 +8%
        2023$11,005 -5%$563,946 +10%
        2022$11,582 +0%$512,678 +7.6%
        2021$11,577 $476,480 +582.9%
        2020-- $69,777 +1616.1%
        2019$813 +0.1%$4,066
        2018$813 +0.1%$4,066
        2017$812 +3.9%$4,066
        2016$781 $4,066
        2015-- $4,066

        Find assessor info on the county website

        Monthly payment

        Est. payment

        Payment breakdown

        Explore the cost of this home by adjusting the details. Changes won't be saved.
        All calculations are estimates and provided by Zillow, Inc. for informational purposes only. Actual amounts may vary.
        HOA fees may include property taxes on listings classified as Co-Ops. Contact the listing agent and/or owner for fee details.
        Mortgage interest rates are dependent on a number of factors, including credit score, down payment, and repayment length. Interest rate data provided by Zillow Group Marketplace, Inc. as of 1/1/1970 from various mortgage lenders with which we have lead or other similar arrangements; the Estimated Payment is an average of those rates.
        See how much you could borrow to make a competitive offer.

        Climate risks

        Neighborhood: 79119

        Getting around

        12 / 100
        Car-Dependent
        0 / 100
        No Nearby Transit
        28 / 100
        Somewhat Bikeable

        Nearby schools

        GreatSchools rating
        Schools provided by the listing agent
        • Elementary: Arden Road
        • Middle: Greenways/West Plains
        • High: West Plains High School

        Source: AMMLS. This data may not be complete. We recommend contacting the local school district to confirm school assignments for this home.

        A local agent can set up tours, give advice and negotiate with sellers.

        A local lender can help you make sure your offer is ready when you are.

        Browse local experts

        Similar homes

        Skip to the end of the carouselSkip to the beginning of the carousel