OPEN CANCELED* A classic Grand Renoir model in Barrington, this home features over 6000 finished square feet on a fully fenced .28 acre lot on a cul de sac. The handsome brick exterior features black shutters, a covered front portico, and a two car garage with side entrance. <p> You're welcomed into the sunny two story foyer with hardwood flooring throughout the main level. To the left is a formal living room with plantation shutters. You're then lead to the formal dining room which features an actual wet bar area and the current owners have added a custom wine cabinet display hutch with lighting that will convey. A door opens into the heart of the home with the large kitchen with white shaker cabinets, large island, bar seating, pantry, eat-in table space, and it overlooks the two story family room with giant windows for an abundance of natural light, a wood stove insert for the fireplace with custom mantel and a second back staircase to the top level. There are three sets of sliding doors to the two level deck. The rest of the main level includes a mudroom with side by side laundry and utility sink with access to the garage, a coat closet, and a beautiful main level office with more plantation shutters. The two car garage features additional storage attached to the walls, all of which will convey. <p> On the upper level, you’ll find a spacious primary suite with an additional seating area. The attached primary bathroom features two vanities, a walk-in shower, a soaking bath tub with jets, and two walk-in closets, plus a water closet. There’s a fun arch feature above the tub to allow for even more natural light from the windows. There is carpet throughout the upstairs. The second bedroom features a large closet, ceiling fan, and an attached bathroom with tub. There are two additional large bedrooms that share a hall bath with tub and a linen closet. <p> The walk out basement is finished with a large rec space perfect for both a play area and a hang out/tv space. There’s a huge guest room with large closets. Additionally, there’s a full bath, storage closets, and a huge unfinished storage room. The storage shelves will all convey, along with a second fridge, a workshop area, and a TV. The rec room has a door to walk out to the patio and yard. <p> Barringon is a neighborhood of 476 homes who enjoy a pool home to the Barrington Blue Fins Swim Team. There are jogging, biking and walking trails, access to Burke Lake, Lake Mercer and South Run Recreation Center. One access points is around the corner at the end of Thornfield Ct. There’s also a Tot Lot off of Oak Hollow Lane. The HOA fee is $108 per month and includes trash. List of updates: Roof 2016, Upper Level Furnace 2022, Upper Level A/C Condenser 2026, Basement HVAC 2015 (A/C Coil 2024), Water Heater 2016, full list availabe.
Sold for $1,375,000
$1,375,000
7902 Greenebrook Ct, Fairfax Station, VA 22039
5beds
5,781sqft
Single Family Residence
Built in 1995
0.28 Acres Lot
$1,383,600 Zestimate®
$238/sqft
$5,332 Estimated rent
Home value
$1,383,600
$1.30M - $1.47M
$5,332/mo
Zestimate® history
Owner options
List your home for rent
$5,332/mo
Rent Zestimate®
Find your next renter with Zillow Rental Manager. Plus, with online applications, you can quickly screen prospective tenants – for free.
$5,332/mo
Rent Zestimate®
Refinance and save
$8,586/mo
Est. payment
Refinancing to a lower rate could help reduce your monthly payments and save thousands over the life of the loan.
$8,586/mo
Est. payment
Explore your selling options
Work with a Zillow partner agent
Leverage their expertise and Zillow's premium Showcase listings to get your home seen by more buyers.
Get startedList with your own agent
Get your home in front of millions of buyers by listing it on Zillow.
Learn how to do itSell it yourself
Take full control of how buyers see your home on Zillow by listing For Sale by Owner (FSBO).
List your homeWhat's special
Two additional large bedroomsHandsome brick exteriorCul de sacSunny two story foyerCovered front porticoAttached bathroom with tubWet bar area
Zillow last checked:
Listing updated:
Listed by:
Laura Schwartz 703-283-6120,
Real Broker, LLC
Bought with:
Maxine Killian
eXp Realty LLC
Source: Bright MLS,MLS#: VAFX2300918
Facts & features
Interior
Bedrooms & bathrooms
- Bedrooms: 5
- Bathrooms: 5
- Full bathrooms: 4
- 1/2 bathrooms: 1
- Main level bathrooms: 1
Rooms
- Room types: Living Room, Dining Room, Primary Bedroom, Bedroom 2, Bedroom 3, Bedroom 4, Bedroom 5, Kitchen, Family Room, Breakfast Room, Laundry, Office, Recreation Room, Storage Room
Primary bedroom
- Features: Flooring - Carpet, Primary Bedroom - Sitting Area, Walk-In Closet(s), Bathroom - Walk-In Shower, Attached Bathroom
- Level: Upper
Bedroom 2
- Features: Attached Bathroom, Flooring - Carpet, Ceiling Fan(s)
- Level: Upper
Bedroom 3
- Features: Flooring - Carpet
- Level: Upper
Bedroom 4
- Features: Flooring - Carpet
- Level: Upper
Bedroom 5
- Features: Flooring - Carpet
- Level: Lower
Breakfast room
- Level: Main
Dining room
- Features: Flooring - HardWood
- Level: Main
Family room
- Features: Flooring - HardWood, Cathedral/Vaulted Ceiling, Ceiling Fan(s), Fireplace - Wood Burning
- Level: Main
Kitchen
- Features: Flooring - HardWood, Kitchen Island, Pantry
- Level: Main
Laundry
- Level: Main
Living room
- Features: Flooring - HardWood
- Level: Main
Office
- Features: Flooring - HardWood, Ceiling Fan(s)
- Level: Main
Recreation room
- Level: Lower
Storage room
- Level: Lower
Heating
- Forced Air, Natural Gas
Cooling
- Central Air, Ceiling Fan(s), Programmable Thermostat, Zoned, Electric
Appliances
- Included: Microwave, Cooktop, Down Draft, Dishwasher, Disposal, Dryer, Oven, Refrigerator, Stainless Steel Appliance(s), Washer, Water Heater, Gas Water Heater
- Laundry: Main Level, Dryer In Unit, Has Laundry, Washer In Unit, Laundry Room
Features
- Attic, Bathroom - Walk-In Shower, Breakfast Area, Ceiling Fan(s), Combination Dining/Living, Crown Molding, Dining Area, Family Room Off Kitchen, Open Floorplan, Formal/Separate Dining Room, Kitchen Island, Kitchen - Table Space, Pantry, Primary Bath(s), Recessed Lighting, Upgraded Countertops, Walk-In Closet(s), Wine Storage, Dry Wall, 2 Story Ceilings
- Flooring: Hardwood, Carpet, Wood
- Windows: Double Hung, Screens, Window Treatments
- Basement: Partial,Partially Finished,Sump Pump,Walk-Out Access
- Number of fireplaces: 1
- Fireplace features: Mantel(s), Wood Burning
Interior area
- Total structure area: 6,414
- Total interior livable area: 5,781 sqft
- Finished area above ground: 4,214
- Finished area below ground: 1,567
Property
Parking
- Total spaces: 2
- Parking features: Storage, Garage Faces Front, Garage Door Opener, Inside Entrance, Oversized, Concrete, Attached, Driveway
- Attached garage spaces: 2
- Has uncovered spaces: Yes
- Details: Garage Sqft: 441
Accessibility
- Accessibility features: None
Features
- Levels: Three
- Stories: 3
- Patio & porch: Deck, Patio
- Exterior features: Chimney Cap(s)
- Pool features: Community
- Has spa: Yes
- Spa features: Bath
- Fencing: Full,Wood
Lot
- Size: 0.28 Acres
- Features: Cul-De-Sac, Rear Yard
Details
- Additional structures: Above Grade, Below Grade
- Parcel number: 0971 07 0044
- Zoning: 302
- Special conditions: Standard
Construction
Type & style
- Home type: SingleFamily
- Architectural style: Colonial
- Property subtype: Single Family Residence
Materials
- Brick, Vinyl Siding
- Foundation: Concrete Perimeter
- Roof: Architectural Shingle
Condition
- Excellent
- New construction: No
- Year built: 1995
Utilities & green energy
- Sewer: Public Sewer
- Water: Public
Community & HOA
Community
- Features: Pool
- Subdivision: Barrington
HOA
- Has HOA: Yes
- Amenities included: Pool, Bike Trail, Tot Lots/Playground
- Services included: Pool(s), Trash
- HOA fee: $108 monthly
- HOA name: BARRINGTON
Location
- Region: Fairfax Station
Financial & listing details
- Price per square foot: $238/sqft
- Tax assessed value: $1,208,880
- Annual tax amount: $13,567
- Date on market: 4/9/2026
- Listing agreement: Exclusive Right To Sell
- Inclusions: Garage Storage Shelves, Wine Cabinet In Dining Room, Work Bench, Storage Shelves In Storage Room
- Ownership: Fee Simple
Price history
| Date | Event | Price |
|---|---|---|
| 4/29/2026 | Sold | $1,375,000+5.8%$238/sqft |
Source:  Bright MLS #VAFX2300918 Report a problem Bright MLS #VAFX2300918 Report a problem | ||
| 4/11/2026 | Pending sale | $1,300,000$225/sqft |
Source: Bright MLS #VAFX2300918 Report a problem | ||
| 4/9/2026 | Listed for sale | $1,300,000+35.4%$225/sqft |
Source: Bright MLS #VAFX2300918 Report a problem | ||
| 5/3/2021 | Sold | $960,000+26.3%$166/sqft |
Source: Public Record Report a problem | ||
| 7/17/2012 | Sold | $760,000-5%$131/sqft |
Source: Public Record Report a problem | ||
| 5/2/2012 | Listed for sale | $799,999+87%$138/sqft |
Source: One Stop Realty #FX7831064 Report a problem | ||
| 3/10/1995 | Sold | $427,836$74/sqft |
Source: Public Record Report a problem | ||
Public tax history
| Year | Property taxes | Tax assessment |
|---|---|---|
| 2025 | $13,568 -1.1% | $1,173,660 -0.9% |
| 2024 | $13,716 +6.9% | $1,183,980 +4.1% |
| 2023 | $12,836 +19.6% | $1,137,410 +21.2% |
| 2022 | $10,735 | $938,810 +6.8% |
| 2021 | -- | $878,970 +4.8% |
| 2020 | $9,927 | $838,780 |
| 2019 | $9,927 | $838,780 |
| 2018 | $9,927 +7.7% | $838,780 +5.7% |
| 2017 | $9,213 -2.3% | $793,570 -2.5% |
| 2016 | $9,426 +6.5% | $813,630 +2.6% |
| 2015 | $8,852 +0.2% | $793,160 |
| 2014 | $8,832 | $793,160 +6.5% |
| 2013 | -- | $744,910 -8.7% |
| 2012 | -- | $816,150 |
| 2011 | -- | $816,150 +23.9% |
| 2010 | -- | $658,890 -3.4% |
| 2009 | -- | $682,090 -18.2% |
| 2008 | -- | $833,760 -9% |
| 2007 | -- | $915,810 +64.8% |
| 2003 | -- | $555,760 +15% |
| 2002 | -- | $483,270 +8% |
| 2001 | -- | $447,430 |
Find assessor info on the county website
Neighborhood: 22039
Nearby homes
- $1,322,4004 bd6 ba6.3k sqft7900 Greenebrook Ct, Fairfax Station, VA 22039Off Market

- $1,299,1004 bd4 ba4.2k sqft7904 Greenebrook Ct, Fairfax Station, VA 22039Off Market
- $1,300,2004 bd6 ba5.7k sqft9414 Englefield Ct, Fairfax Station, VA 22039Off Market
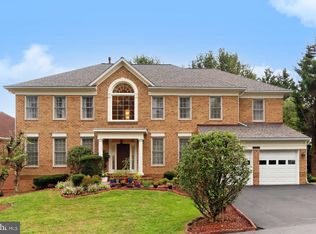
- $1,326,9005 bd4 ba4.2k sqft9412 Englefield Ct, Fairfax Station, VA 22039Off Market
- $1,026,9002 bd1 ba4.6k sqft7812 Thornfield Ct, Fairfax Station, VA 22039Off Market
- $1,360,5004 bd4 ba4.2k sqft9416 Englefield Ct, Fairfax Station, VA 22039Off Market
- $1,132,8004 bd3 ba3.4k sqft7810 Thornfield Ct, Fairfax Station, VA 22039Off Market
- $1,326,9004 bd5 ba4.2k sqft7901 Greenebrook Ct, Fairfax Station, VA 22039Off Market
Nearby schools
GreatSchools rating
- 10/10Silverbrook Elementary SchoolGrades: PK-6Distance: 0.9 mi
- 9/10South County Middle SchoolGrades: 7-8Distance: 2.3 mi
- 8/10South County High SchoolGrades: 9-12Distance: 2.5 mi
Schools provided by the listing agent
- Elementary: Silverbrook
- Middle: South County
- High: South County
- District: Fairfax County Public Schools
Source: Bright MLS. This data may not be complete. We recommend contacting the local school district to confirm school assignments for this home.
Get a cash offer in 3 minutes
Find out how much your home could sell for in as little as 3 minutes with a no-obligation cash offer.
Estimated market value
$1,383,600
Get a cash offer in 3 minutes
Find out how much your home could sell for in as little as 3 minutes with a no-obligation cash offer.
Estimated market value
$1,383,600
- Virginia
- Fairfax County
- Fairfax Station
- 22039
- 7902 Greenebrook Ct
Nearby cities
Nearby zip codes
Other Fairfax Station Topics
