Skip main navigation
Under contract
  • $549,000

    7902 Juniper Dr, Frederick, MD 21702

    3beds
    2,500sqft
    : 
    $3,639/mo
    Get pre-qualified
    Single Family Residence
    Built in 1971
    0.67 Acres Lot
    $545,400 Zestimate®
    $220/sqft
    $-- HOA

    What's special

    Cozy stone wood-burning fireplaceStunning split-level residenceStylish backsplashThriving gardenEstablished berry bushesFully fenced backyardGleaming hardwood floors
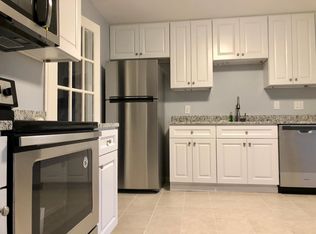
    Welcome to this stunning split-level residence quietly nestled on a spacious corner lot in the desirable West Hill community, a neighborhood with no HOA or city taxes, and access to Clover Hill amenities including a neighborhood pool! A charming covered front porch welcomes you inside, where gleaming hardwood floors and an open-concept layout set the tone for modern, comfortable living. The main level has been expanded over the years creating an exceptionally unique and compelling open-concept. The entry level shines with a freshly painted interior and a thoughtfully converted bonus space, now a bright and versatile area perfect for entertaining, relaxing, or working from home. The kitchen is a true centerpiece, featuring granite countertops, a center island, stylish backsplash, and soft-close cabinetry. Upstairs, the updated primary suite offers a tranquil retreat with a private upgraded ensuite bath, joined by two additional generously sized bedrooms and a full bath with ceramic tile and dual granite vanities. The lower level adds even more living space anchored by a cozy stone wood-burning fireplace, a full bath, and ample storage and laundry space. It is a four level split which creates ample storage in the lower fourth level. Step outside to a fully fenced backyard with a large patio and pergola, a thriving garden, and established berry bushes. The possibilities are endless as you can build the ADU of your dreams or currently set up for outdoor activities on summer nights hosting family and friends. Additional highlights include a whole-house water filtration system and a well-maintained septic system and HVAC, true peace of mind for the next owner. Ideally located just minutes from Baker Park, Downtown Frederick's dining and boutiques, Wegmans, Fort Detrick, and easy access to Rt. 15, I-270, and I-70. This one is a rare find - don't miss it!
    33 days
    |
    624
    |
    49
    |

    Likely to sell faster than

    Zillow last checked:

    Listing updated:

    Listed by:

    Drew Hopley 301-275-2352,

    Keller Williams Realty Centre 240-309-6000,

    Listing Team: Live Frederick Group Of Keller Williams Realty Centre, Co-Listing Team: Live Frederick Group Of Keller Williams Realty Centre,Co-Listing Agent: Erik Michael Williams 240-357-8052,

    Keller Williams Realty Centre

    Source: Bright MLS,MLS#: MDFR2085618MLS Logo

      Facts & features

      Interior

      Bedrooms & bathrooms
      • Bedrooms: 3
      • Bathrooms: 2
      • Full bathrooms: 2
      Rooms
      • Room types: Primary Bedroom, Bedroom 2, Bedroom 3, Kitchen, Family Room, Foyer, Sun/Florida Room, Great Room, Laundry, Bathroom 1, Bathroom 2
      Primary bedroom
      • Features: Ceiling Fan(s), Flooring - HardWood
      • Level: Upper
      • Area: 143 Square Feet
      • Dimensions: 13 X 11
      Bedroom 2
      • Features: Ceiling Fan(s), Flooring - HardWood
      • Level: Upper
      • Area: 100 Square Feet
      • Dimensions: 10 X 10
      Bedroom 3
      • Features: Ceiling Fan(s), Flooring - HardWood
      • Level: Upper
      • Area: 100 Square Feet
      • Dimensions: 10 X 10
      Bathroom 1
      • Features: Double Sink, Flooring - Tile/Brick
      • Level: Upper
      • Area: 66 Square Feet
      • Dimensions: 11 X 6
      Bathroom 2
      • Features: Flooring - Tile/Brick
      • Level: Lower
      • Area: 36 Square Feet
      • Dimensions: 6 X 6
      Family room
      • Features: Ceiling Fan(s), Fireplace - Wood Burning
      • Level: Lower
      • Area: 340 Square Feet
      • Dimensions: 17 X 20
      Foyer
      • Features: Flooring - HardWood
      • Level: Main
      Great room
      • Features: Ceiling Fan(s), Flooring - HardWood, Living/Dining Room Combo
      • Level: Main
      • Area: 240 Square Feet
      • Dimensions: 12 X 20
      Kitchen
      • Features: Granite Counters, Flooring - HardWood, Kitchen Island, Kitchen - Electric Cooking, Pantry
      • Level: Main
      Laundry
      • Level: Lower
      Other
      • Features: Flooring - Concrete
      • Level: Main
      • Area: 276 Square Feet
      • Dimensions: 12 X 23
      Heating
      • Central, ENERGY STAR Qualified Equipment, Forced Air, Programmable Thermostat, Electric
      Cooling
      • Central Air, Programmable Thermostat, ENERGY STAR Qualified Equipment, Ceiling Fan(s), Air Purification System, Electric
      Appliances
      • Included: Dryer, Dishwasher, Disposal, Oven/Range - Electric, Refrigerator, Electric Water Heater
      • Laundry: Lower Level, Laundry Room
      Features
      • Ceiling Fan(s), Combination Kitchen/Dining, Combination Kitchen/Living, Exposed Beams, Open Floorplan, Kitchen Island, Pantry, Recessed Lighting
      • Flooring: Carpet, Ceramic Tile, Hardwood, Wood
      • Doors: Storm Door(s)
      • Windows: Bay/Bow, Energy Efficient
      • Basement: Unfinished
      • Number of fireplaces: 2
      • Fireplace features: Gas/Propane, Wood Burning
      Interior area
      • Total structure area: 3,004
      • Total interior livable area: 2,500 sqft
      • Finished area above ground: 2,500
      • Finished area below ground: 0

      Property

      Parking
      • Parking features: Driveway
      • Has uncovered spaces: Yes
      Accessibility
      • Accessibility features: None
      Features
      • Levels: Multi/Split,Four
      • Stories: 4
      • Patio & porch: Patio, Porch
      • Exterior features: Flood Lights, Play Equipment
      • Pool features: None
      Lot
      • Size: 0.67 Acres
      Details
      • Additional structures: Above Grade, Below Grade
      • Parcel number: 1121417785
      • Zoning: RESIDENTIAL
      • Special conditions: Standard

      Construction

      Type & style
      • Home type: SingleFamily
      • Property subtype: Single Family Residence
      Materials
      • Brick
      • Foundation: Concrete Perimeter, Active Radon Mitigation
      • Roof: Architectural Shingle
      Condition
      • Excellent
      • New construction: No
      • Year built: 1971

      Utilities & green energy

      • Electric: 200+ Amp Service
      • Sewer: On Site Septic
      • Water: Well
      • Utilities for property: Cable Connected, Electricity Available

      Community & HOA

      Community
      • Subdivision: West Hills
      HOA
      • Has HOA: No
      Location
      • Region: Frederick

      Financial & listing details

      • Price per square foot: $220/sqft
      • Tax assessed value: $426,300
      • Annual tax amount: $4,779
      • Date on market: 7/23/2026
      • Listing agreement: Exclusive Right To Sell
      • Listing terms: FHA,VA Loan,Conventional,Cash
      • Ownership: Fee Simple

        Estimated market value

        $545,400

        $518,000 - $573,000

        $3,013/mo

        Price history

        DateEventPrice
        8/7/2026Contingent$549,000$220/sqft
        Source: Bright MLS #MDFR2085618 Report a problem
        7/23/2026Listed for sale$549,000-5.3%$220/sqft
        Source: Bright MLS #MDFR2085618 Report a problem
        8/11/2025Listing removed$579,900$232/sqft
        Source: Bright MLS #MDFR2065468 Report a problem
        6/27/2025Price change$579,900-3.3%$232/sqft
        Source: Bright MLS #MDFR2065468 Report a problem
        6/19/2025Listed for sale$599,900+46.3%$240/sqft
        Source: Bright MLS #MDFR2065468 Report a problem
        5/3/2023Listing removed--
        Source: Zillow Rentals Report a problem
        4/27/2023Listed for rent$2,950$1/sqft
        Source: Zillow Rentals Report a problem
        3/10/2021Sold$410,000+5.2%$164/sqft
        Source: Public Record Report a problem
        5/2/2018Sold$389,900-4.9%$156/sqft
        Source: Public Record Report a problem
        1/31/2018Listed for sale$409,900+32.3%$164/sqft
        Source: Mackintosh, Inc. #1005894481 Report a problem
        7/24/2015Sold$309,900-4.6%$124/sqft
        Source: Long & Foster Broker Feed #1001186075_100 Report a problem
        5/26/2015Pending sale$324,900$130/sqft
        Source: Long & Foster Real Estate, Inc. #FR8606472 Report a problem
        5/13/2015Listed for sale$324,900$130/sqft
        Source: Long & Foster Real Estate, Inc. #FR8606472 Report a problem
        5/5/2015Pending sale$324,900$130/sqft
        Source: Long & Foster Real Estate, Inc. #FR8606472 Report a problem
        4/17/2015Listed for sale$324,900$130/sqft
        Source: Long & Foster Real Estate, Inc. #FR8606472 Report a problem

        Public tax history

        YearProperty taxesTax assessment
        2025$4,967 +12.2%$394,333 +8.8%
        2024$4,428 +14.4%$362,367 +9.7%
        2023$3,872 +9.6%$330,400
        2022$3,534 +10.6%$330,400 +21.2%
        2021$3,196 +11.8%$272,667
        2020$2,857 +0.3%--
        2019$2,848 +0.3%$243,800 +0.7%
        2018$2,838 +0.3%$242,133 +0.3%
        2017$2,828 +42.3%$241,300 +2.4%
        2016$1,987 $235,600 +2.5%
        2015$1,987 $229,900 +2.5%
        2014$1,987 $224,200
        2013-- $224,200
        2012-- $224,200 -23.4%
        2011-- $292,700
        2010-- $292,700
        2009-- $292,700 -4.9%
        2008-- $307,640 +17.2%
        2007-- $262,550 +20.7%
        2006-- $217,460 +26.2%
        2005-- $172,370 +3.9%
        2004-- $165,962 +4%
        2003-- $159,556 +4.2%
        2002-- $153,150 +2.4%
        2001-- $149,542
        Find assessor info on the county website

        Monthly payment

        Est. payment

        Payment breakdown

        Explore the cost of this home by adjusting the details. Changes won't be saved.
        All calculations are estimates and provided by Zillow, Inc. for informational purposes only. Actual amounts may vary.
        HOA fees may include property taxes on listings classified as Co-Ops. Contact the listing agent and/or owner for fee details.
        See how much you could borrow to make a competitive offer.

        Climate risks

        Neighborhood: 21702

        Getting around

        38 / 100
        Car-Dependent
        14 / 100
        Minimal Transit
        51 / 100
        Bikeable

        Nearby schools

        GreatSchools rating
        Schools provided by the listing agent
        • District: Frederick County Public Schools

        Source: Bright MLS. This data may not be complete. We recommend contacting the local school district to confirm school assignments for this home.

        A local agent can set up tours, give advice and negotiate with sellers.

        Browse local experts

        Similar homes