Welcome to 7902 Lee Avenue – an exceptional opportunity to own a truly unique home in the heart of the charming, tree-lined Wellington neighborhood, one of the most sought-after communities in 22308. This enchanting residence, built in 2002 by two meticulous civil engineers, showcases an extraordinary level of precision and thoughtful design in every detail. The property’s remarkable curb appeal stands out, with its spectacular gardens—widely regarded as some of the finest in 22308—designed and lovingly maintained by the current owner. As the spring season unfolds, the yard will bloom with vibrant colors and rich textures, adding even more enchantment to this already magical property. Upon entering the home, you’ll immediately appreciate the exceptional craftsmanship and attention to detail. The floor plan flows effortlessly from room to room, creating a harmonious and inviting atmosphere throughout. The main level features a formal living room, a spacious dining room, and an open-concept kitchen with a large island, perfect for cooking and entertaining. A door leads to a deck, ideal for dining al fresco while enjoying views of the lush, private yard. The great room, complete with a cozy gas fireplace, offers an ideal space to relax, with panoramic views of the backyard garden oasis. Additionally, the main floor includes a versatile bedroom, which could serve as a home office, and a full bathroom. Upstairs, you’ll find four generously sized bedrooms, including a luxurious primary suite with a spa-like bathroom and a walk-in closet. The lower level offers a cozy family room, an additional bathroom, and a substantial storage room that can be kept as-is or transformed into additional living space. The basement walks out to the expansive backyard, where nature and carefully curated landscaping create a serene retreat. The property also features a two-car, side-loading garage, ensuring ample parking and storage. This is an extraordinary chance to own a pristine home in 22308, a property that is truly second to none. Don’t miss your chance to experience this rare gem!
Sold for $1,799,000
$1,799,000
7902 Lee Ave, Alexandria, VA 22308
5beds
5,110sqft
Single Family Residence
Built in 2002
0.69 Acres Lot
$1,827,100 Zestimate®
$352/sqft
$6,403 Estimated rent
Home value
$1,827,100
$1.70M - $1.95M
$6,403/mo
Zestimate® history
Owner options
List your home for rent
$6,403/mo
Rent Zestimate®
Find your next renter with Zillow Rental Manager. Plus, with online applications, you can quickly screen prospective tenants – for free.
$6,403/mo
Rent Zestimate®
Refinance and save
$10,936/mo
Est. payment
Refinancing to a lower rate could help reduce your monthly payments and save thousands over the life of the loan.
$10,936/mo
Est. payment
Explore your selling options
Work with a Zillow partner agent
Leverage their expertise and Zillow's premium Showcase listings to get your home seen by more buyers.
Get startedList with your own agent
Get your home in front of millions of buyers by listing it on Zillow.
Learn how to do itSell it yourself
Take full control of how buyers see your home on Zillow by listing For Sale by Owner (FSBO).
List your homeWhat's special
Home officeStorage roomLush private yardFamily roomCozy gas fireplaceLower levelAdditional living space
Zillow last checked:
Listing updated:
Listed by:
Tracy Dunn 571-212-3658,
Corcoran McEnearney
Bought with:
Chris White, 0225142537
Long & Foster Real Estate, Inc.
Source: Bright MLS,MLS#: VAFX2229152
Facts & features
Interior
Bedrooms & bathrooms
- Bedrooms: 5
- Bathrooms: 4
- Full bathrooms: 4
- Main level bathrooms: 1
- Main level bedrooms: 1
Rooms
- Room types: Living Room, Dining Room, Kitchen, Family Room, Basement, Laundry, Storage Room
Basement
- Level: Lower
Dining room
- Level: Main
Family room
- Level: Main
Kitchen
- Level: Main
Laundry
- Level: Upper
Living room
- Level: Main
Storage room
- Level: Lower
Heating
- Central, Natural Gas
Cooling
- Central Air, Electric
Appliances
- Included: Gas Water Heater
- Laundry: Laundry Room
Features
- Basement: Full,Connecting Stairway,Garage Access,Heated,Interior Entry,Exterior Entry,Partially Finished,Walk-Out Access
- Number of fireplaces: 1
Interior area
- Total structure area: 5,110
- Total interior livable area: 5,110 sqft
- Finished area above ground: 3,295
- Finished area below ground: 1,815
Property
Parking
- Total spaces: 2
- Parking features: Garage Faces Side, Garage Door Opener, Inside Entrance, Attached
- Attached garage spaces: 2
Accessibility
- Accessibility features: None
Features
- Levels: Three
- Stories: 3
- Pool features: None
Lot
- Size: 0.69 Acres
Details
- Additional structures: Above Grade, Below Grade
- Parcel number: 1022 17 0054
- Zoning: 120
- Special conditions: Standard
Construction
Type & style
- Home type: SingleFamily
- Architectural style: Traditional
- Property subtype: Single Family Residence
Materials
- HardiPlank Type, Stone
- Foundation: Brick/Mortar, Stone
Condition
- New construction: No
- Year built: 2002
Utilities & green energy
- Sewer: Public Sewer
- Water: Public
Community & HOA
Community
- Subdivision: Wellington
HOA
- Has HOA: No
Location
- Region: Alexandria
Financial & listing details
- Price per square foot: $352/sqft
- Tax assessed value: $1,751,770
- Annual tax amount: $20,294
- Date on market: 3/21/2025
- Listing agreement: Exclusive Right To Sell
- Ownership: Fee Simple
Price history
| Date | Event | Price |
|---|---|---|
| 4/25/2025 | Sold | $1,799,000$352/sqft |
Source:  Bright MLS #VAFX2229152 Report a problem Bright MLS #VAFX2229152 Report a problem | ||
| 3/25/2025 | Pending sale | $1,799,000$352/sqft |
Source: Bright MLS #VAFX2229152 Report a problem | ||
| 3/21/2025 | Listed for sale | $1,799,000+42.8%$352/sqft |
Source: Bright MLS #VAFX2229152 Report a problem | ||
| 8/26/2010 | Sold | $1,260,000-2.7%$247/sqft |
Source: Public Record Report a problem | ||
| 5/26/2010 | Listed for sale | $1,295,000$253/sqft |
Source: NRT MidAtlantic #FX7346449 Report a problem | ||
Public tax history
| Year | Property taxes | Tax assessment |
|---|---|---|
| 2025 | $20,860 +8.8% | $1,751,770 +9% |
| 2024 | $19,178 +11.8% | $1,607,490 +8.9% |
| 2023 | $17,155 +7.5% | $1,476,740 +9% |
| 2022 | $15,962 | $1,354,310 +3.6% |
| 2021 | -- | $1,307,310 +5% |
| 2020 | $15,102 +1.3% | $1,244,770 +1.5% |
| 2019 | $14,904 +0.2% | $1,226,770 |
| 2018 | $14,869 +6.8% | $1,226,770 +4.9% |
| 2017 | $13,922 +0.2% | $1,169,410 |
| 2016 | $13,893 +10.8% | $1,169,410 +7% |
| 2015 | $12,538 +0.6% | $1,092,550 +0.3% |
| 2014 | $12,469 | $1,088,840 -1.6% |
| 2013 | -- | $1,106,840 -6.7% |
| 2012 | -- | $1,186,860 +4.7% |
| 2011 | -- | $1,133,740 +37.4% |
| 2010 | -- | $825,170 -7% |
| 2009 | -- | $886,900 -8.1% |
| 2008 | -- | $964,550 |
| 2007 | -- | $964,550 +47.7% |
| 2003 | -- | $653,150 +94.2% |
| 2002 | -- | $336,305 |
Find assessor info on the county website
Neighborhood: 22308
Nearby homes
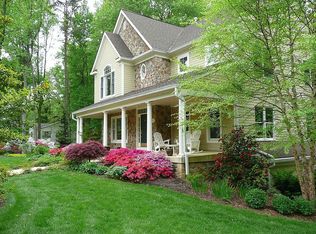
- $1,446,7005 bd4 ba3.2k sqft7910 Washington Ave, Alexandria, VA 22308Off Market
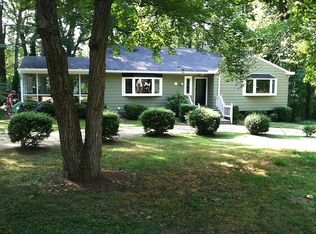
- $1,368,3004 bd3 ba3.4k sqft7916 Washington Ave, Alexandria, VA 22308Off Market
- $1,254,9004 bd3 ba2.8k sqft7900 Lee Ave, Alexandria, VA 22308Off Market
- $1,105,2003 bd2 ba1.6k sqft7911 Washington Ave, Alexandria, VA 22308Off Market
- $2,223,4006 bd6 ba5.2k sqft7915 Washington Ave, Alexandria, VA 22308Off Market
- $883,9003 bd3 ba1.3k sqft1114 Cameron Rd, Alexandria, VA 22308Off Market
- $4,0007,500 Square Feet1112 Cameron Rd, Alexandria, VA 22308Off Market
- $983,6003 bd2 ba1.3k sqft1120 Cameron Rd, Alexandria, VA 22308Off Market
Nearby schools
GreatSchools rating
- 10/10Waynewood Elementary SchoolGrades: PK-6Distance: 1.3 mi
- 5/10Sandburg Middle SchoolGrades: 7-8Distance: 1.2 mi
- 4/10West Potomac High SchoolGrades: 9-12Distance: 2.5 mi
Schools provided by the listing agent
- Elementary: Waynewood
- Middle: Carl Sandburg
- High: West Potomac
- District: Fairfax County Public Schools
Source: Bright MLS. This data may not be complete. We recommend contacting the local school district to confirm school assignments for this home.
Get a cash offer in 3 minutes
Find out how much your home could sell for in as little as 3 minutes with a no-obligation cash offer.
Estimated market value
$1,827,100
Get a cash offer in 3 minutes
Find out how much your home could sell for in as little as 3 minutes with a no-obligation cash offer.
Estimated market value
$1,827,100
- Virginia
- Fairfax County
- Fort Hunt
- 22308
- 7902 Lee Ave
Nearby cities
Nearby zip codes
Other Fort Hunt Topics
