Step into this beautifully designed home offering the perfect blend of comfort and modern style. The inviting open-concept layout is filled with natural light and enhanced with vinyl plank flooring throughout. A versatile flex space adds incredible functionality—ideal for a home office, playroom, or easily converted into a fourth bedroom to suit your needs.
The gourmet kitchen serves as the heart of the home, featuring sleek stainless steel appliances, a spacious island, and a generous walk-in pantry, making it both stylish and practical for everyday living and entertaining. The adjoining living and dining areas create a seamless flow, perfect for gatherings and relaxing evenings.
The private primary suite offers a peaceful retreat with a well-appointed en-suite bath and ample closet space. Additional bedrooms are thoughtfully positioned to provide comfort and privacy for family or guests.
Enjoy effortless indoor-outdoor living in the fenced backyard, complete with a patio and plenty of space for entertaining, gardening, or simply unwinding. The community enhances your lifestyle with amenities including a clubhouse, pool, and playgrounds—perfect for enjoying time with family and friends.
Conveniently located near shopping, dining, and major commuter routes, this home combines everyday convenience with a tranquil neighborhood setting—making it an exceptional opportunity you won’t want to miss.
Closed
$439,900
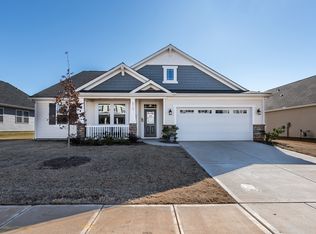
7902 Meridale Forest Dr, Charlotte, NC 28269
3beds
2,092sqft
Single Family Residence
Built in 2018
0.26 Acres Lot
$440,200 Zestimate®
$210/sqft
$2,353 Estimated rent
Home value
$440,200
$409,000 - $471,000
$2,353/mo
Zestimate® history
Owner options
List your home for rent
$2,353/mo
Rent Zestimate®
Find your next renter with Zillow Rental Manager. Plus, with online applications, you can quickly screen prospective tenants – for free.
$2,353/mo
Rent Zestimate®
Refinance and save
$2,806/mo
Est. payment
Refinancing to a lower rate could help reduce your monthly payments and save thousands over the life of the loan.
$2,806/mo
Est. payment
Explore your selling options
Work with a Zillow partner agent
Leverage their expertise and Zillow's premium Showcase listings to get your home seen by more buyers.
Get startedList with your own agent
Get your home in front of millions of buyers by listing it on Zillow.
Learn how to do itSell it yourself
Take full control of how buyers see your home on Zillow by listing For Sale by Owner (FSBO).
List your homeWhat's special
Zillow last checked:
Listing updated:
Listed by:
Brian Hamelink brian@linkrealtyllc.com,
Link Realty
Bought with:
Virginia Halter
One Community Real Estate
Leigh Brown
One Community Real Estate
Source: Canopy MLS as distributed by MLS GRID,MLS#: 4363359
Facts & features
Interior
Bedrooms & bathrooms
- Bedrooms: 3
- Bathrooms: 2
- Full bathrooms: 2
- Main level bedrooms: 3
Primary bedroom
- Level: Main
Bedroom s
- Level: Main
Bathroom full
- Level: Main
Breakfast
- Level: Main
Flex space
- Level: Main
Great room
- Level: Main
Kitchen
- Level: Main
Laundry
- Level: Main
Other
- Level: Main
Heating
- Forced Air, Natural Gas
Cooling
- Ceiling Fan(s), Central Air
Appliances
- Included: Dishwasher, Disposal, Electric Range, Microwave, Refrigerator
- Laundry: Laundry Room
Features
- Breakfast Bar, Soaking Tub, Kitchen Island, Walk-In Closet(s), Walk-In Pantry
- Flooring: Vinyl
- Windows: Insulated Windows
- Has basement: No
Interior area
- Total structure area: 2,092
- Total interior livable area: 2,092 sqft
- Finished area above ground: 2,092
- Finished area below ground: 0
Property
Parking
- Total spaces: 2
- Parking features: Driveway, Attached Garage, Garage Faces Front, Garage on Main Level
- Attached garage spaces: 2
- Has uncovered spaces: Yes
Features
- Levels: One
- Stories: 1
- Patio & porch: Covered, Front Porch
- Pool features: Community
- Fencing: Back Yard
Lot
- Size: 0.26 Acres
- Features: Corner Lot
Details
- Parcel number: 02772133
- Zoning: N1-A
- Special conditions: Standard
Construction
Type & style
- Home type: SingleFamily
- Architectural style: Traditional
- Property subtype: Single Family Residence
Materials
- Stone Veneer, Vinyl
- Foundation: Slab
Condition
- New construction: No
- Year built: 2018
Utilities & green energy
- Sewer: Public Sewer
- Water: City
Community & HOA
Community
- Features: Clubhouse, Playground, Sidewalks
- Subdivision: Meridale
HOA
- Has HOA: Yes
- HOA fee: $150 quarterly
- HOA name: Cedar mgmt
- HOA phone: 877-252-3327
Location
- Region: Charlotte
Financial & listing details
- Price per square foot: $210/sqft
- Tax assessed value: $415,300
- Annual tax amount: $3,359
- Date on market: 4/3/2026
- Cumulative days on market: 16 days
- Listing terms: Cash,Conventional,FHA,VA Loan
- Road surface type: Concrete, Paved
Price history
| Date | Event | Price |
|---|---|---|
| 6/3/2026 | Sold | $439,900$210/sqft |
Source:  Canopy MLS as distributed by MLS GRID #4363359 Report a problem Canopy MLS as distributed by MLS GRID #4363359 Report a problem | ||
| 4/3/2026 | Listed for sale | $439,900+68.5%$210/sqft |
Source: Canopy MLS as distributed by MLS GRID #4363359 Report a problem | ||
| 8/31/2018 | Sold | $261,000+493.2%$125/sqft |
Source: Public Record Report a problem | ||
| 5/19/1999 | Sold | $44,000$21/sqft |
Source: Public Record Report a problem | ||
Public tax history
| Year | Property taxes | Tax assessment |
|---|---|---|
| 2025 | $3,359 +1.9% | $415,300 |
| 2024 | $3,298 +3.5% | $415,300 |
| 2023 | $3,185 +24.6% | $415,300 +64.9% |
| 2022 | $2,556 +0.4% | $251,900 |
| 2021 | $2,545 +0.3% | $251,900 |
| 2020 | $2,538 +0.6% | $251,900 |
| 2019 | $2,522 | $251,900 |
| 2018 | -- | -- |
Find assessor info on the county website
Neighborhood: Prosperity Village
Nearby homes
- $476,0004 bd3 ba2.6k sqft8715 Addingham Dr, Charlotte, NC 28269Off Market
- $480,2004 bd3 ba2.5k sqft8719 Addingham Dr, Charlotte, NC 28269Off Market
- $487,0004 bd3 ba2.8k sqft8711 Addingham Dr, Charlotte, NC 28269Off Market
- $430,9003 bd2 ba2k sqft8710 Addingham Dr, Charlotte, NC 28269Off Market
- $482,4004 bd3 ba2.7k sqft8722 Addingham Dr, Charlotte, NC 28269Off Market
- $502,5004 bd3 ba2.8k sqft8711 Addingham Dr #226, Charlotte, NC 28269Off Market
- $495,1004 bd3 ba3k sqft8722 Addingham, Charlotte, NC 28269Off Market
- $492,5004 bd3 ba2.6k sqft7908 Meridale Forest Dr, Charlotte, NC 28269Off Market
Nearby schools
GreatSchools rating
- 4/10Legette Blythe ElementaryGrades: PK-5Distance: 1.6 mi
- 2/10John M Alexander MiddleGrades: 6-8Distance: 1.7 mi
- 6/10North Mecklenburg HighGrades: 9-12Distance: 1.5 mi
Schools provided by the listing agent
- Elementary: Blythe
- Middle: J.M. Alexander
- High: North Mecklenburg
Source: Canopy MLS as distributed by MLS GRID. This data may not be complete. We recommend contacting the local school district to confirm school assignments for this home.
Get a cash offer in 3 minutes
Find out how much your home could sell for in as little as 3 minutes with a no-obligation cash offer.
Estimated market value
$440,200
Get a cash offer in 3 minutes
Find out how much your home could sell for in as little as 3 minutes with a no-obligation cash offer.
Estimated market value
$440,200
- North Carolina
- Mecklenburg County
- Charlotte
- 28269
- Prosperity Village
- 7902 Meridale Forest Dr
Nearby cities
Nearby neighborhoods
Nearby zip codes
Other Charlotte Topics
