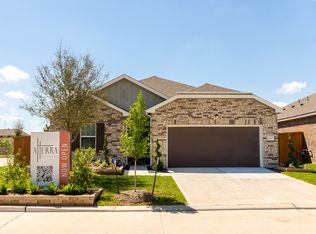
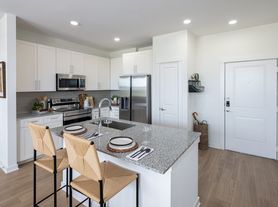
This beautiful home features 4 bed, 3 bath, home office/study, covered patio, and 2-car garage, with stunning vinyl floors throughout and carpet in all bedrooms. The open-concept design includes a gourmet kitchen with quartz countertops, tall cabinets, a large breakfast bar, an eat-in and working station island, stainless steel appliances, and a spacious pantry. The master bath offers dual sinks, separate shower, bath tub, and large walk-in closet. The large backyard includes a covered patio and a sprinkler system, with optional smart home automation for controlling the thermostat, electronic deadbolt lock, doorbell with camera, and front porch lights. Located in DR Horton's premier community of Caldwell Ranch in Rosharon, close to Sienna Point with easy access to HWY 521, HWY 288, HWY 6, and the Fort Bend Toll Road, with community amenities including a relaxing pool, tot lot, covered pavilion with picnic tables, shallow splash area for kids, water slides, and a soccer field.
Copyright notice - Data provided by HAR.com 2022 - All information provided should be independently verified.
House for rent
Singlefamily
Available now
Air conditioner, electric
Electric dryer hookup laundry
2 Attached garage spaces parking
Natural gas
What's special
Carpet in all bedroomsLarge backyardStainless steel appliancesStunning vinyl floors throughoutQuartz countertopsCovered patioLarge walk-in closet
- 15 hours |
- -- |
- -- |
Zillow last checked:
Listing updated:
Travel times

Let’s turn your rent into credit progress
Build credit history with every on-time payment and get credit for the payment you’re already making.
Facts & features
Interior
Bedrooms & bathrooms
- Bedrooms: 4
- Bathrooms: 3
- Full bathrooms: 3
Heating
- Natural Gas
Cooling
- Air Conditioner, Electric
Appliances
- Included: Dishwasher, Dryer, Garbage Disposal, Gas Oven, Gas Range, Microwave Oven, Refrigerator, Washer, Water Heater
- Laundry: Electric Dryer Hookup, Gas Dryer Hookup, In Unit, Washer Hookup
Features
- All Bedrooms Down, Brick Walls, Concrete Walls, Formal Entry/Foyer, Prewired for Alarm System, Walk In Closet
- Flooring: Carpet, Tile
Interior area
- Total interior livable area: 2,071 sqft
Property
Parking
- Total spaces: 2
- Parking features: Attached, Garage
- Has attached garage: Yes
- Details: Contact manager
Features
- Exterior features: All Bedrooms Down, Brick Walls, Concrete Walls, Formal Entry/Foyer, Sprinkler System
- Has spa: Yes
- Spa features: Spa
Lot
- Features: Subdivided
Details
- Additional structures: Garage(s)
- Parcel number: 2235050050110907
Construction
Type & style
- Home type: SingleFamily
- Architectural style: Traditional
- Property subtype: SingleFamily
Condition
- Year built: 2023
Community & HOA
Community
- Security: Security System
Location
- Region: Rosharon
Financial & listing details
- Lease term: Long Term,12 Months,Section 8
Nearby apartments for rent


Price history
| Date | Event | Price |
|---|---|---|
| 11/9/2026 | Listed for rent | $2,500$1/sqft |
Source:  HAR #43253318 Report a problem | ||
| 8/26/2024 | Listing removed | -- |
Source: HAR #11476359 Report a problem | ||
| 6/10/2024 | Listed for rent | $2,500$1/sqft |
Source: HAR #11476359 Report a problem | ||