Skip main navigation
For sale by owner
  • Price cut: $5K (6/30)
    $334,900

    7902 N 95th Ave, Omaha, NE 68122

    3beds
    2,044sqft
    : 
    Loading
    Get pre-qualified
    SingleFamily
    Built in 2023
    6,724 Square Feet Lot
    $-- Zestimate®
    $164/sqft
    $44/mo HOA

    What's special

    Spacious ranch-style homeFinished basementCovered deckStunning kitchenQuartz countertopsSpacious pantryLarge center island
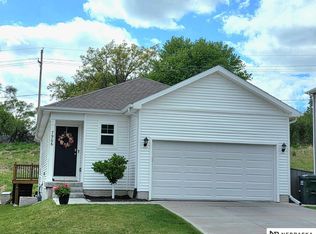
    Beautiful D.R. Horton Adair Ranch home built in 2023! This spacious ranch-style home offers 3 bedrooms and 3 bathrooms with finished basement, including a primary suite featuring two large closets. The stunning kitchen showcases quartz countertops, a large center island, beautiful cabinetry, and a spacious pantry for all your storage needs. Hard-surface flooring flows throughout the main living areas adding both style and durability. Enjoy outdoor living on the covered deck, or entertain guests in the fully finished basement with plenty of space for gatherings. Start your mornings with beautiful sunrise views from the porch. This home also includes fiber Cox internet that is included in the annual HOA fee and smart home technology with security features, offering added convenience, connectivity, and peace of mind. With all the benefits of newer construction, this home is conveniently located just minutes from Lake Cunningham, where you can enjoy trails, fishing, camping, and the exciting future Cunningham Commons development. Motivated seller—don't miss your opportunity to own this beautiful, move-in-ready home!
    What the owner loves about this home
    HOA fees include Cox Fiber Internet, updated cabinet finishes, added glass storm door!
    48 days
    |
    582
    |
    42
    |
    Listed by:

    Property Owner (402) 880-3256

    This property is for sale by owner and Zillow, Inc. is displaying it at the owner's request. It is not subject to a listing agreement with Zillow, Inc. or its affiliates.

      Facts & features

      Interior

      Bedrooms & bathrooms
      • Bedrooms: 3
      • Bathrooms: 3
      • Full bathrooms: 3
      Heating
      • Other
      Cooling
      • Central
      Appliances
      • Included: Dishwasher, Dryer, Garbage disposal, Microwave, Range / Oven, Refrigerator, Washer
      Features
      • Basement: Finished
      • Has fireplace: Yes
      Interior area
      • Total interior livable area: 2,044 sqft

      Property

      Parking
      • Total spaces: 2
      • Parking features: Garage - Attached
      Features
      • Exterior features: Other
      Lot
      • Size: 6,724 Square Feet
      Details
      • Parcel number: 1601600562

      Construction

      Type & style
      • Home type: SingleFamily
      Materials
      • Frame
      • Foundation: Concrete
      • Roof: Shake / Shingle
      Condition
      • New construction: No
      • Year built: 2023

      Community & HOA

      HOA
      • Has HOA: Yes
      • HOA fee: $44 monthly
      Location
      • Region: Omaha

      Financial & listing details

      • Price per square foot: $164/sqft
      • Tax assessed value: $316,800
      • Annual tax amount: $6,676
      • Date on market: 6/2/2026

        Estimated market value

        Not available

        Estimated sales range

        Not available

        $2,694/mo

        Price history

        DateEventPrice
        6/30/2026Price change$334,900-1.5%$164/sqft
        Source: Owner Report a problem
        6/2/2026Listed for sale$339,900-1.2%$166/sqft
        Source: Owner Report a problem
        4/5/2026Listing removed--
        Source: Owner Report a problem
        4/5/2026Price change$344,000-0.3%$168/sqft
        Source: Owner Report a problem
        4/2/2026Listed for sale$345,000+4.5%$169/sqft
        Source: Owner Report a problem
        4/28/2023Sold$329,990$161/sqft
        Source: GPRMLS #22227556 Report a problem
        2/15/2023Pending sale$329,990$161/sqft
        Source: GPRMLS #22227556 Report a problem
        2/7/2023Price change$329,990+3.1%$161/sqft
        Source: GPRMLS #22227556 Report a problem
        2/4/2023Listed for sale$319,990$157/sqft
        Source: GPRMLS #22227556 Report a problem
        1/30/2023Pending sale$319,990$157/sqft
        Source: GPRMLS #22227556 Report a problem
        12/22/2022Price change$319,990-5.9%$157/sqft
        Source: GPRMLS #22227556 Report a problem
        12/15/2022Price change$339,990-2.3%$166/sqft
        Source: GPRMLS #22227556 Report a problem
        11/21/2022Listed for sale$347,990$170/sqft
        Source: GPRMLS #22227556 Report a problem

        Public tax history

        YearProperty taxesTax assessment
        2025$6,676 -4.4%$316,800
        2024$6,982 +78.3%$316,800 +106.1%
        2023$3,916 +512.5%$153,700 +522.3%
        2022$639 +1662.4%$24,700 +1664.3%
        2021$36 -0.9%$1,400
        2020$37 $1,400
        Find assessor info on the county website

        Monthly payment

        Est. payment

        Payment breakdown

        Explore the cost of this home by adjusting the details. Changes won't be saved.
        All calculations are estimates and provided by Zillow, Inc. for informational purposes only. Actual amounts may vary.
        HOA fees may include property taxes on listings classified as Co-Ops. Contact the listing agent and/or owner for fee details.
        Mortgage interest rates are dependent on a number of factors, including credit score, down payment, and repayment length. Interest rate data provided by Zillow Group Marketplace, Inc. as of 1/1/1970 from various mortgage lenders with which we have lead or other similar arrangements; the Estimated Payment is an average of those rates.
        See how much you could borrow to make a competitive offer.

        Climate risks

        Neighborhood: 68122

        Getting around

        17 / 100
        Car-Dependent
        0 / 100
        No Nearby Transit
        2 / 100
        Somewhat Bikeable

        Nearby schools

        GreatSchools rating
        Schools provided by the listing agent
        • Elementary: Boyd Elementary School
        • Middle: Davis Middle School
        • High: Northwest High School
        • District: Omaha Public Schools

        Source: The MLS. This data may not be complete. We recommend contacting the local school district to confirm school assignments for this home.

        A local agent can set up tours, give advice and negotiate with sellers.

        A local lender can help you make sure your offer is ready when you are.

        Browse local experts

        Similar homes