Skip main navigation
Off market
  • $350,700

    7902 Preston Hollow Dr, Killeen, TX 76542

    4beds
    2,168sqft
    SingleFamily
    Built in 2020
    9,086 Square Feet Lot
    $350,700 Zestimate®
    $162/sqft
    $2,311 Estimated rent

    Home value

    $350,700

    $333,000 - $368,000

    $2,311/mo

    Zestimate® history
    Loading
    Loading...

    Owner options

    List your home for rent

    $2,311/mo

    Rent Zestimate®

    Find your next renter with Zillow Rental Manager. Plus, with online applications, you can quickly screen prospective tenants – for free.

    Learn more

    $2,311/mo

    Rent Zestimate®

    Refinance and save

    $2,353/mo

    Est. payment

    Refinancing to a lower rate could help reduce your monthly payments and save thousands over the life of the loan.

    See today's rates

    $2,353/mo

    Est. payment

    Explore your selling options

    Work with a Zillow partner agent

    Leverage their expertise and Zillow's premium Showcase listings to get your home seen by more buyers.

    Get started

    List with your own agent

    Get your home in front of millions of buyers by listing it on Zillow.

    Learn how to do it

    Sell it yourself

    Take full control of how buyers see your home on Zillow by listing For Sale by Owner (FSBO).

    List your home

    What's special

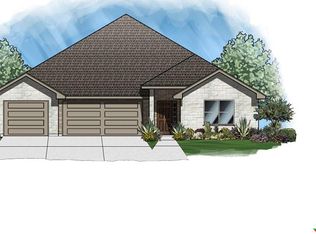
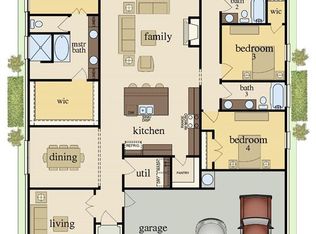
    Make this new construction beauty built by A&G Homes in Heritage Oaks your next home. Curb appeal and open concept living is the backdrop for many extras found in this quality built home. The high ceilings, crown moldings, recessed lighting, ceramic tile throughout and carpet in bedrooms & closets are just a few of the included features in every quality built A&G home. The gourmet kitchen has recessed lighting and plenty of cabinets to include a large island bar with additional storage, granite counter tops, stainless steel under mount sink, under cabinet lighting and upscale tile backsplash. Stainless steel appliances are standard as well as a double oven range with ceramic cook top and a microwave vented to the exterior of home. The kitchen overlooks the dining area, a huge family room with a fireplace. The owner's suite has a pop-up ceiling and crown molding in the bedroom, a spacious bathroom with a double sink vanity, a garden tub, a ceramic tile walk-in shower and a large closet. The split floor plan includes 3 secondary bedrooms, and 2 full baths. The huge covered patio is pre-plumbed for an outdoor kitchen. This home will be move in ready with a privacy fence, front landscaping, full yard sod, sprinkler system and many more features that are standard with A & G Homes.

    This property is not currently displayed as for sale or rent on Zillow. This may be different from what's on other websites or public sources.

    Facts & features

    Interior

    Bedrooms & bathrooms
    • Bedrooms: 4
    • Bathrooms: 3
    • Full bathrooms: 3
    Heating
    • Heat pump, Electric
    Cooling
    • Central
    Appliances
    • Included: Dishwasher, Garbage disposal, Microwave, Range / Oven
    • Laundry: Laundry Room, Washer Hookup, Electric Dryer Hookup, Inside, Electric
    Features
    • Breakfast Bar, Pantry, Double Vanity, Recessed Lighting, Walk-In Closet(s), High Ceilings, Separate Shower, Garden Tub, Granite Counters, Crown Molding, Open Floorplan, Shower/Tub Combo, Split Bedroom
    • Flooring: Tile, Carpet
    • Windows: Window Treatments
    • Attic: Pull Down Stairs, Radiant Barrier
    • Has fireplace: Yes
    • Fireplace features: Living Room
    Interior area
    • Structure area source: Builder
    • Total interior livable area: 2,168 sqft

    Property

    Parking
    • Parking features: Garage - Attached
    Features
    • Patio & porch: Covered Porch, Patio-Covered
    • Fencing: Privacy, Wood, Back Yard
    • Waterfront features: No Water Features/View
    Lot
    • Size: 9,086 Square Feet
    • Features: Sprinklers In Front, Sprinklers In Rear, 0-.25 Acres, Automatic Sprinkler
    Details
    • Parcel number: 482771
    • Special conditions: Builder

    Construction

    Type & style
    • Home type: SingleFamily
    • Architectural style: Traditional
    Materials
    • Roof: Composition
    Condition
    • Under Construction
    • Year built: 2020
    Details
    • Builder name: A & G Homes

    Utilities & green energy

    • Sewer: Public Sewer
    • Water: Public
    • Utilities for property: Underground Utilities, Cable Connected, City Garbage, Other Utilities Available, City Electric
    Green energy
    • Energy efficient items: Windows, Insulation, Appliances

    Community & HOA

    Community
    • Security: Smoke Detector(s), Prewired
    HOA
    • Has HOA: Yes
    • HOA fee: $20 monthly
    Location
    • Region: Killeen

    Financial & listing details

    • Price per square foot: $162/sqft
    • Tax assessed value: $210,610
    • Annual tax amount: $1,998
    • Road surface type: Paved, Asphalt

    Price history

    DateEventPrice
    3/1/2023Sold--
    Source: Central Texas MLS #495963 Report a problem
    1/29/2023Pending sale$388,000$179/sqft
    Source: Central Texas MLS #495963 Report a problem
    1/26/2023Price change$388,000-3%$179/sqft
    Source: Central Texas MLS #495963 Report a problem
    1/20/2023Listed for sale$400,000+23.5%$185/sqft
    Source: Central Texas MLS #495963 Report a problem
    5/14/2021Sold--
    Source: Central Texas MLS #424671 Report a problem
    2/28/2021Pending sale$323,771$149/sqft
    Source: Central Texas MLS #424671 Report a problem
    10/20/2020Listed for sale$323,771$149/sqft
    Source: Coldwell Banker Realty #424671 Report a problem

    Public tax history

    YearProperty taxesTax assessment
    2025$1,998 -25.9%$210,610 +5.1%
    2024$2,697 -56.8%$200,424 -51.3%
    2023$6,237 $411,702 +10%
    2022-- $374,221 +139.4%
    2021-- $156,345 +247.4%
    2020$586 +72.1%$45,000 +229.2%
    2019$341 $13,668
    Find assessor info on the county website

    Neighborhood: 76542

    Nearby schools

    GreatSchools rating
    Schools provided by the listing agent
    • District: Killeen ISD

    Source: The MLS. This data may not be complete. We recommend contacting the local school district to confirm school assignments for this home.

    Get a cash offer in 3 minutes
    Find out how much your home could sell for in as little as 3 minutes with a no-obligation cash offer.
    Estimated market value
    $350,700
    Get a cash offer in 3 minutes
    Find out how much your home could sell for in as little as 3 minutes with a no-obligation cash offer.
    Estimated market value
    $350,700