Skip main navigation
Off market
  • $642,400

    7902 Rising Sun Ct, Kissimmee, FL 34747

    6beds
    2,677sqft
    Single Family Residence
    Built in 2003
    0.46 Acres Lot
    $642,400 Zestimate®
    $240/sqft
    $4,900 Estimated rent

    Home value

    $642,400

    $597,000 - $694,000

    $4,900/mo

    Zestimate® history
    Loading
    Loading...

    Owner options

    List your home for rent

    $4,900/mo

    Rent Zestimate®

    Find your next renter with Zillow Rental Manager. Plus, with online applications, you can quickly screen prospective tenants – for free.

    Learn more

    $4,900/mo

    Rent Zestimate®

    Refinance and save

    $4,361/mo

    Est. payment

    Refinancing to a lower rate could help reduce your monthly payments and save thousands over the life of the loan.

    See today's rates

    $4,361/mo

    Est. payment

    Explore your selling options

    Work with a Zillow partner agent

    Leverage their expertise and Zillow's premium Showcase listings to get your home seen by more buyers.

    Get started

    List with your own agent

    Get your home in front of millions of buyers by listing it on Zillow.

    Learn how to do it

    Sell it yourself

    Take full control of how buyers see your home on Zillow by listing For Sale by Owner (FSBO).

    List your home

    What's special

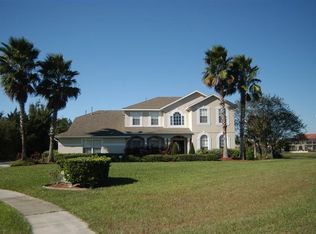
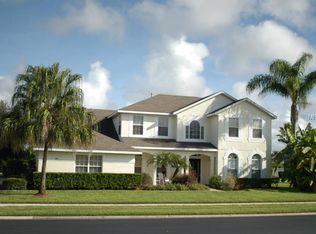
    Your expectations will be far surpassed when you view this 6 bedroom, 4 bath home in Formosa Gardens, an upscale gated community only minutes from the world renowned Disney attractions. Driving the appeal is the almost half acre cul-de-sac location with scenic water views. Neatly trimmed shrubbery and mature trees compliment the Mediterranean influenced architecture. Step inside to a fully FURNISHED TURNKEY POOL HOME with a 2677 sq.ft. MULTI-GENERATIONAL FLOOR PLAN. Shared gathering spaces and two master suites, (one upper level, one lower level), make it well suited for those who want to welcome back a child or extended family. The spacious foyer is like the cover to a good book. It's the beginning of a wonderful journey exposing a warm and welcoming floor plan. Just inside the front entry is a private space perfect for a bedroom or office. Notice the oversized tile in the expansive family room and the open staircase to the 2nd floor. The 1st floor master suite is set apart so there is good noise separation and ample privacy. The full bath with soaking tub and step-in shower boasts direct access to the open air lanai. The kitchen - a place to cook, eat and celebrate- is centrally located in the heart of the home. It is well planned and hosts 42" wooden cabinetry, Corian counters, stainless steel appliances, breakfast bar and a cheerful niche for casual dining. It will quickly become the interior space where you spend the most quality time with family and friends. Dining room will come alive when hosting formal meals under the chic overhead chandelier. Additionally the lower level has another bedroom, laundry and full bath. If you are looking for plenty of space for your family to enjoy, the 2nd floor hosts the 2nd master suite, 2 more bedrooms with a shared bath and loft that could suit your personal needs. Florida style living is not complete without an in-ground pool and spa with solar and gas heat. It is equipped with LED lighting and both a pool and sun deck. Many hours of enjoyment are waiting in side this screened oasis. The two car garage has currently been transformed into an air conditioned game room but could easily be used converted back to an oversized garage. A new efficient AC system was installed 7/2018. This home has one of the best locations if Formosa Gardens. Make this your forever home, vacation home or AIRBNB rental. It has short term rental zoning. So much opportunity. Top activities and attractions include Magic Kingdom, Sea World, Epcot, Hollywood Studios and Universal Studios. Sign on to endless sunshine, great restaurants, diverse cultural activities, OIA airport and world class shopping. VACATION OR STAY A LIFETIME, you won't go wrong either way!

    This property is not currently displayed as for sale or rent on Zillow. This may be different from what's on other websites or public sources.
    Originating MLS: Orlando Regional

    Facts & features

    Interior

    Bedrooms & bathrooms
    • Bedrooms: 6
    • Bathrooms: 4
    • Full bathrooms: 4
    Heating
    • Forced air, Electric
    Cooling
    • Central
    Appliances
    • Included: Dishwasher, Dryer, Garbage disposal, Microwave, Refrigerator, Washer
    Features
    • Eating Space In Kitchen, Master Bedroom Downstairs, Open Floorplan, Walk-In Closet(s), Kitchen/Family Room Combo
    • Flooring: Tile, Carpet
    Interior area
    • Structure area source: Public Records
    • Total interior livable area: 2,677 sqft

    Property

    Parking
    • Total spaces: 2
    • Parking features: Garage - Attached
    Features
    • Levels: Two
    • Patio & porch: Deck, Patio, Porch, Screened
    • Exterior features: Stucco
    • Pool features: Heated, In Ground, Screen Enclosure
    • Has spa: Yes
    • Spa features: Heated
    • Has view: Yes
    • View description: Water
    • Has water view: Yes
    • Water view: Water
    Lot
    • Size: 0.46 Acres
    • Features: In County, Oversized Lot, Level/Flat, Cul-de-sac
    • Residential vegetation: Mature Landscaping
    Details
    • Parcel number: 032527320200010160
    • Zoning: OPUD

    Construction

    Type & style
    • Home type: SingleFamily
    • Architectural style: Conventional
    • Property subtype: Single Family Residence
    Materials
    • Frame
    • Foundation: Footing
    • Roof: Composition
    Condition
    • Year built: 2003

    Utilities & green energy

    • Sewer: Public Sewer
    • Water: Public
    • Utilities for property: Electricity Connected, Cable Available, Public

    Community & HOA

    Community
    • Security: Smoke Detector(s), Security System Owned, Gated Community
    • Subdivision: FORMOSA GARDENS ESTATES
    HOA
    • Has HOA: Yes
    • Amenities included: Playground, Fitness Center, Gated
    • HOA fee: $100 monthly
    Location
    • Region: Kissimmee

    Financial & listing details

    • Price per square foot: $240/sqft
    • Tax assessed value: $553,900
    • Annual tax amount: $4,771
    • Listing terms: Cash, Conventional, VA Loan
    • Ownership: Fee Simple

    Price history

    DateEventPrice
    12/4/2020Sold$433,000-3.8%$162/sqft
    Source: Stellar MLS #O5903803 Report a problem
    11/6/2020Pending sale$449,900$168/sqft
    Source: EXP REALTY LLC #O5903803 Report a problem
    11/4/2020Listed for sale$449,900+12.5%$168/sqft
    Source: EXP REALTY LLC #O5903803 Report a problem
    9/21/2018Sold$400,000-3.6%$149/sqft
    Source: Public Record Report a problem
    8/23/2018Pending sale$415,000$155/sqft
    Source: Keller Williams At-The-Lakes #O5569100 Report a problem
    8/17/2018Price change$415,000-5.5%$155/sqft
    Source: Keller Williams At-The-Lakes #O5569100 Report a problem
    6/13/2018Price change$439,000-4.4%$164/sqft
    Source: Keller Williams At-The-Lakes #O5569100 Report a problem
    3/25/2018Listed for sale$459,000+2%$171/sqft
    Source: KELLER WILLIAMS AT THE LAKES #O5569100 Report a problem
    11/8/2017Listing removed$449,900$168/sqft
    Source: Coldwell Banker Tony Hubbard Realty #G4834774 Report a problem
    8/12/2017Price change$449,900-3.2%$168/sqft
    Source: Coldwell Banker Tony Hubbard Realty #G4834774 Report a problem
    4/5/2017Price change$465,000-4.1%$174/sqft
    Source: Coldwell Banker Tony Hubbard Realty #G4834774 Report a problem
    1/9/2017Price change$485,000-2.9%$181/sqft
    Source: Coldwell Banker Tony Hubbard Realty #G4834774 Report a problem
    11/9/2016Listed for sale$499,500-3.9%$187/sqft
    Source: CB/TONY HUBBARD REALTY, INC #G4834774 Report a problem
    11/20/2015Listing removed$520,000$194/sqft
    Source: JC PENNY REALTY LLC #O5332047 Report a problem
    8/21/2015Price change$520,000-1.9%$194/sqft
    Source: JC PENNY REALTY LLC #O5332047 Report a problem
    4/22/2015Price change$530,000-3.6%$198/sqft
    Source: JC PENNY REALTY LLC #O5332047 Report a problem
    11/21/2014Listed for sale$550,000+35.9%$205/sqft
    Source: JC Penny Realty LLC #O5332047 Report a problem
    12/16/2003Sold$404,700$151/sqft
    Source: Public Record Report a problem

    Public tax history

    YearProperty taxesTax assessment
    2025$4,771 +4.8%$553,900 -4.1%
    2024$4,552 +2.1%$577,800 +4.5%
    2023$4,459 +4%$553,100 +18%
    2022$4,289 +0.6%$468,800 +47.2%
    2021$4,263 -16.8%$318,500 +1.7%
    2020$5,122 -5.1%$313,200 -3.9%
    2019$5,395 $326,000 -6.1%
    2018$5,395 -5.1%$347,300 -1.2%
    2017$5,688 -3.3%$351,600 +1.9%
    2016$5,880 +1.1%$345,000 +1.9%
    2015$5,818 +5.7%$338,500 +1.9%
    2014$5,504 $332,300 +18.3%
    2013-- $280,800 +1.9%
    2012-- $275,500 -3.4%
    2011-- $285,200 -8.7%
    2010-- $312,400 -9.8%
    2009-- $346,400 -38.8%
    2008-- $566,000
    Find assessor info on the county website

    Neighborhood: 34747

    Nearby schools

    GreatSchools rating
    Schools provided by the listing agent
    • Elementary: Westside Elem
    • Middle: West Side
    • High: Celebration High

    Source: The MLS. This data may not be complete. We recommend contacting the local school district to confirm school assignments for this home.

    Get a cash offer in 3 minutes
    Find out how much your home could sell for in as little as 3 minutes with a no-obligation cash offer.
    Estimated market value
    $642,400
    Get a cash offer in 3 minutes
    Find out how much your home could sell for in as little as 3 minutes with a no-obligation cash offer.
    Estimated market value
    $642,400