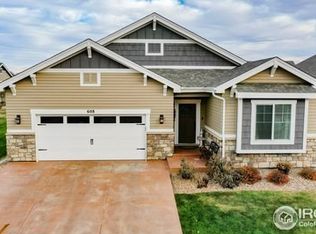
Exceptional ranch-style home offering 4 bedrooms, 3 bathrooms, and a fully finished basement designed for comfortable living and effortless entertaining. The kitchen showcases knotty alder cabinetry, granite countertops, and a full suite of Bosch appliances, including a gas range/oven, microwave, and dishwasher, along with a Frigidaire refrigerator. Perfectly blending style and functionality. Situated on a corner lot, this property located near the Poudre River with direct access to the Poudre River Trail from the subdivision, providing a rare combination of privacy and outdoor recreation. New hot water heater, recently installed, adds peace of mind, while the HOA amenities include trash service, snow removal, and lawn care, allowing for low-maintenance living year-round. A well-appointed home in a premier setting-don't miss this opportunity.
88 days
|
370
|
14
|
Zillow last checked:
Listing updated:
Listed by:
Wesley Lamb970-330-7700,
Sears Real Estate
Source: IRES as distributed by MLS GRID,MLS#: 1056421

Loading...
Facts & features
Interior
Bedrooms & bathrooms
Bedrooms: 4
Bathrooms: 3
Full bathrooms: 1
3/4 bathrooms: 2
Main level bathrooms: 2
Primary bedroom
Description: Carpet
Features: 3/4 Primary Bath
Level: Main
Area: 154 Square Feet
Dimensions: 11 x 14
Bedroom 2
Description: Carpet
Level: Main
Area: 121 Square Feet
Dimensions: 11 x 11
Bedroom 3
Description: Carpet
Level: Basement
Area: 130 Square Feet
Dimensions: 10 x 13
Bedroom 4
Description: Carpet
Level: Basement
Area: 130 Square Feet
Dimensions: 10 x 13
Dining room
Description: Hardwood
Level: Main
Area: 88 Square Feet
Dimensions: 8 x 11
Kitchen
Description: Hardwood
Level: Main
Area: 165 Square Feet
Dimensions: 11 x 15
Laundry
Description: Tile
Level: Main
Area: 30 Square Feet
Dimensions: 5 x 6
Living room
Description: Carpet
Level: Main
Area: 240 Square Feet
Dimensions: 16 x 15
Recreation room
Description: Carpet
Level: Basement
Area: 400 Square Feet
Dimensions: 20 x 20
Heating
Forced Air, Hot Water
Cooling
Central Air
Appliances
Included: Gas Range, Self Cleaning Oven, Dishwasher, Refrigerator, Bar Fridge, Washer, Dryer, Microwave, Disposal
Laundry: Washer/Dryer Hookup
Features
Eat-in Kitchen, Walk-In Closet(s), Wet Bar, Kitchen Island
Windows: Window Coverings
Basement: Partially Finished
Has fireplace: Yes
Fireplace features: Gas
Interior area
Total structure area: 1,334
Total interior livable area: 2,668 sqft
Finished area above ground: 1,334
Property
Parking
Total spaces: 2
Parking features: Garage Door Opener, Attached
Attached garage spaces: 2
Details: Attached
Accessibility
Accessibility features: Level Lot, Main Floor Bath, Accessible Bedroom
Features
Levels: One
Stories: 1
Patio & porch: Patio
Exterior features: Sprinkler System
Lot
Size: 2,760 Square Feet
Features: Corner Lot, Paved, Curbs, Gutters, Sidewalks, Street Light
Details
Parcel number: R8940746
Zoning: R
Special conditions: Private Owner
Construction
Type & style
Home type: SingleFamily
Property subtype: Single Family Residence
Materials
Frame, Brick, Wood Siding
Roof: Composition
Condition
New construction: No
Year built: 2015
Utilities & green energy
Electric: Xcel
Gas: Atmos
Water: City
Utilities for property: Natural Gas Available, Electricity Available, Cable Available, High Speed Avail
Green energy
Energy efficient items: High Efficiency Furnace
Community & HOA
Community
Security: Fire Alarm
Subdivision: River Run At Poudre River Ranch 1st Fg 1st Rplt
HOA
Has HOA: Yes
Services included: Common Amenities, Trash, Snow Removal, Maintenance Grounds, Management
HOA fee: $215 annually
HOA name: Poudre River Ranch
Second HOA fee: $200 monthly
Second HOA name: River Run
Second HOA phone: 970-515-5004
Location
Region: Greeley
Financial & listing details
Price per square foot: $201/sqft
Tax assessed value: $491,645
Annual tax amount: $2,800
Date on market: 4/14/2026
Listing terms: Cash,Conventional,FHA,VA Loan
Exclusions: Sellers Personal Property
Electric utility on property: Yes
Road surface type: Asphalt
Estimated market value
Zestimate®
Not available
Estimated sales range
Not available
Rent Zestimate®
Not available
Price history
Date
Event
Price
6/22/2026
Price change
$535,000-1.8%$201/sqft
Source: IRES as distributed by MLS GRID #1056421Report a problem
4/16/2026
Listed for sale
$545,000+45.8%$204/sqft
Source: IRES as distributed by MLS GRID #1056421Report a problem
Explore the cost of this home by adjusting the details. Changes won't be saved.
Principal & interest
$1,547
Mortgage insurance
$0
Property taxes
$170
Home insurance
$105
HOA fees
$0
Utilities
Not included
All calculations are estimates and provided by Zillow, Inc. for informational purposes only. Actual amounts may vary.
HOA fees may include property taxes on listings classified as Co-Ops. Contact the listing agent and/or owner for fee details.
Mortgage interest rates are dependent on a number of factors, including credit score, down payment, and repayment length. Interest rate data provided by Zillow Group Marketplace, Inc. as of 1/1/1970 from various mortgage lenders with which we have lead or other similar arrangements; the Estimated Payment is an average of those rates.
See how much you could borrow to make a competitive offer.
Source: IRES as distributed by MLS GRID. This data may not be complete. We recommend contacting the local school district to confirm school assignments for this home.