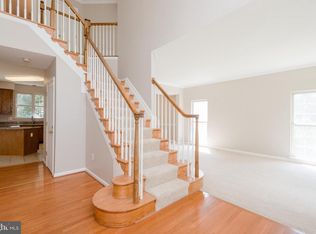
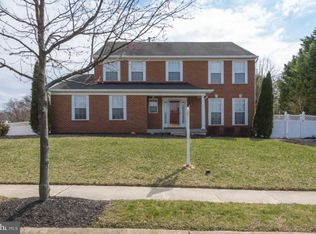
New to the market, this beautiful colonial home will not last long. Hardwood floors and a 2 story foyer greet you upon entry. A sitting room opens to the foyer, with columned entry. The living room has a wood burning fireplace and opens to the kitchen with center island, table space and access to the deck and backyard. There is a formal dining room with a sunny bay window, and a powder room and garage access complete the main level. Upstairs you'll find 4 bedrooms, including the primary suite with dual walk in closets and a large bathroom with tub, shower, dual sink vanity and a toilet closet. There is a walk in closet in the upper hallway, great for storage or to be converted to an upper level laundry room. Finally, the hallway bathroom with dual sink vanity that is shared by the secondary bedrooms. The lower level is finished with a large recreation room that has walk up stairs to the back yard, an office or den space, a full bath and a laundry/ storage room complete the space. The back yard is fully privacy fenced and offers a no maintenance deck with an electric awning, a paver patio for additional entertainment space, and a landscaped, low maintenance yard. A peaceful retreat nearby to Fort Meade and major commuting routes to Baltimore, Annapolis, D.C. and more!
Under contract
$665,000
7902 Rosebud Ct, Severn, MD 21144
4beds
3,362sqft
Single Family Residence
Built in 2001
9,023 Square Feet Lot
$675,500 Zestimate®
$198/sqft
$12/mo HOA
What's special
Landscaped low maintenance yardHardwood floorsOffice or den space
- 32 days |
- 141 |
- 3 |
Likely to sell faster than
Zillow last checked:
Listing updated:
Listed by:
Jessica Hood 443-623-4523,
Berkshire Hathaway HomeServices PenFed Realty 410-647-8000,
Listing Team: The Roskelly Team
Source: Bright MLS,MLS#: MDAA2147570
Facts & features
Interior
Bedrooms & bathrooms
- Bedrooms: 4
- Bathrooms: 4
- Full bathrooms: 3
- 1/2 bathrooms: 1
- Main level bathrooms: 1
Basement
- Area: 1096
Heating
- Heat Pump, Electric
Cooling
- Ceiling Fan(s), Central Air, Electric
Appliances
- Included: Gas Water Heater
Features
- Basement: Connecting Stairway,Finished,Exterior Entry,Sump Pump,Walk-Out Access
- Number of fireplaces: 1
- Fireplace features: Wood Burning
Interior area
- Total structure area: 3,458
- Total interior livable area: 3,362 sqft
- Finished area above ground: 2,362
- Finished area below ground: 1,000
Video & virtual tour
Property
Parking
- Total spaces: 2
- Parking features: Garage Door Opener, Inside Entrance, Attached, Off Street, Driveway
- Attached garage spaces: 2
- Has uncovered spaces: Yes
Accessibility
- Accessibility features: None
Features
- Levels: Three
- Stories: 3
- Pool features: None
Lot
- Size: 9,023 Square Feet
Details
- Additional structures: Above Grade, Below Grade
- Parcel number: 020466790100738
- Zoning: R2
- Special conditions: Standard
Construction
Type & style
- Home type: SingleFamily
- Architectural style: Colonial
- Property subtype: Single Family Residence
Materials
- Vinyl Siding
- Foundation: Slab
Condition
- New construction: No
- Year built: 2001
Utilities & green energy
- Sewer: Public Sewer
- Water: Public
Community & HOA
Community
- Subdivision: Rose Village
HOA
- Has HOA: Yes
- HOA fee: $140 annually
Location
- Region: Severn
Financial & listing details
- Price per square foot: $198/sqft
- Tax assessed value: $555,900
- Annual tax amount: $6,298
- Date on market: 6/4/2026
- Listing agreement: Exclusive Right To Sell
- Ownership: Fee Simple
Estimated market value
$675,500
$642,000 - $709,000
$3,958/mo
Price history
| Date | Event | Price |
|---|---|---|
| 6/6/2026 | Contingent | $665,000$198/sqft |
Source: | ||
| 6/4/2026 | Listed for sale | $665,000+25.5%$198/sqft |
Source: | ||
| 4/11/2007 | Sold | $529,900+91.6%$158/sqft |
Source: Public Record Report a problem | ||
| 10/15/2001 | Sold | $276,563+360.9%$82/sqft |
Source: Public Record Report a problem | ||
| 1/12/2001 | Sold | $60,000$18/sqft |
Source: Public Record Report a problem | ||
Public tax history
| Year | Property taxes | Tax assessment |
|---|---|---|
| 2025 | $524 -90.5% | $539,200 +6.6% |
| 2024 | $5,538 +7.4% | $505,733 +7.1% |
| 2023 | $5,157 +12.5% | $472,267 +7.6% |
| 2022 | $4,585 +0.2% | $438,800 +0.2% |
| 2021 | $4,577 +0.1% | $437,967 +0.2% |
| 2020 | $4,572 +0.1% | $437,133 +0.2% |
| 2019 | $4,568 +3.3% | $436,300 |
| 2018 | $4,424 -0.5% | $436,300 |
| 2017 | $4,447 | $436,300 -1.1% |
| 2016 | -- | $441,100 +2.2% |
| 2015 | -- | $431,800 +2.2% |
| 2014 | -- | $422,500 +2.3% |
| 2013 | -- | $413,200 |
| 2012 | -- | $413,200 |
| 2011 | -- | $413,200 -22% |
| 2010 | -- | $529,870 +9.1% |
| 2009 | -- | $485,872 +10% |
| 2008 | -- | $441,876 +11.1% |
| 2007 | -- | $397,880 +11.2% |
| 2006 | -- | $357,912 +12.6% |
| 2005 | -- | $317,946 +14.4% |
| 2004 | -- | $277,980 +7.9% |
| 2003 | -- | $257,602 +8.6% |
| 2002 | -- | $237,226 +2272.3% |
| 2001 | -- | $10,000 |
Find assessor info on the county website
Monthly payment
Est. payment$--/mo
Payment breakdown
Explore the cost of this home by adjusting the details. Changes won't be saved.All calculations are estimates and provided by Zillow, Inc. for informational purposes only. Actual amounts may vary.
HOA fees may include property taxes on listings classified as Co-Ops. Contact the listing agent and/or owner for fee details.
Mortgage interest rates are dependent on a number of factors, including credit score, down payment, and repayment length. Interest rate data provided by Zillow Group Marketplace, Inc. as of 1/1/1970 from various mortgage lenders with which we have lead or other similar arrangements; the Estimated Payment is an average of those rates.
See how much you could borrow to make a competitive offer.
Climate risks
Neighborhood: 21144
Nearby schools
GreatSchools rating
- 7/10Severn Elementary SchoolGrades: PK-5Distance: 0.9 mi
- 4/10Old Mill Middle NorthGrades: 6-8Distance: 4.3 mi
- 3/10Meade High SchoolGrades: 9-12Distance: 1.8 mi
Schools provided by the listing agent
- Elementary: Severn
- Middle: Old Mill Middle North
- High: Old Mill
- District: Anne Arundel County Public Schools
Source: Bright MLS. This data may not be complete. We recommend contacting the local school district to confirm school assignments for this home.
A local agent can set up tours, give advice and negotiate with sellers.
- Maryland
- Anne Arundel County
- Severn
- 21144
- 7902 Rosebud Ct