Discover Tranquil Luxury in the heart of Frisco, exquisitely positioned along a serene, tree-lined CREEK LOT! Nestled on a quiet cul-de-sac, this stunning custom built residence is a masterpiece of modern elegance & sophisticated design. This home artfully blends luxury with comfort across a spacious open floor plan, promising both style & convenience for everyday living. Step inside to be captivated by designer lighting fixtures that illuminate the meticulously crafted interiors. The use of imported European designer wallpaper adds a unique touch of sophistication to the ambiance, perfectly complementing the home's contemporary aesthetic. The heart of this home is undoubtedly its expansive kitchen, designed for both functionality & flair. Boasting an abundance of cabinetry, it offers ample storage space & a layout that will inspire your inner chef. The adjacent living area seamlessly integrates indoor living with serene outdoor views, creating an entertainer's dream environment. The primary suite serves as a private oasis, showcasing an updated bathroom that boasts modern fixtures & finishes, offering a relaxing retreat at the end of your day. Additional bedrooms are generously sized, providing comfort & flexibility for any need. Venture outside to discover an extraordinary outdoor living space designed for relaxation & entertainment. Experience effortless indoor-outdoor living with the covered patio with motorized screens for year-round enjoyment. A built-in grill & a cozy firepit seating area enhance a backyard that overlooks breathtaking creek views, offering a slice of serenity right at your doorstep. Completing this exceptional property is a 2-car swing entry garage, providing ample storage and convenience. This Frisco gem truly epitomizes refined living, offering peace, elegance, & a harmonious connection to nature. Experience this unique home’s exquisite blend of luxury & tranquility today. Convenient to downtown Frisco's Rail District and neighborhood park.
Sold
Price Unknown
7902 Ruskin Cir, Frisco, TX 75034
4beds
3,066sqft
Single Family Residence
Built in 2013
6,098 Square Feet Lot
$714,600 Zestimate®
$--/sqft
$3,552 Estimated rent
Home value
$714,600
$672,000 - $757,000
$3,552/mo
Zestimate® history
Owner options
List your home for rent
$3,552/mo
Rent Zestimate®
Find your next renter with Zillow Rental Manager. Plus, with online applications, you can quickly screen prospective tenants – for free.
$3,552/mo
Rent Zestimate®
Refinance and save
$343/mo
Est. payment
Refinancing to a lower rate could help reduce your monthly payments and save thousands over the life of the loan.
$343/mo
Est. payment
Explore your selling options
Work with a Zillow partner agent
Leverage their expertise and Zillow's premium Showcase listings to get your home seen by more buyers.
Get startedList with your own agent
Get your home in front of millions of buyers by listing it on Zillow.
Learn how to do itSell it yourself
Take full control of how buyers see your home on Zillow by listing For Sale by Owner (FSBO).
List your homeWhat's special
Built-in grillSerene tree-lined creek lotSpacious open floor planCozy firepit seating areaQuiet cul-de-sacImported european designer wallpaperAmple storage space
Zillow last checked:
Listing updated:
Listed by:
Debi Leavitt 0276797 972-567-9107,
Coldwell Banker Apex, REALTORS 972-562-5400,
Amy Hapes 0454236 972-567-4654,
Coldwell Banker Apex, REALTORS
Bought with:
Amber Taylor
Unbundle Realty, L.L.C.
Source: NTREIS,MLS#: 21211982
Facts & features
Interior
Bedrooms & bathrooms
- Bedrooms: 4
- Bathrooms: 4
- Full bathrooms: 3
- 1/2 bathrooms: 1
Primary bedroom
- Features: Ceiling Fan(s), Dual Sinks, Walk-In Closet(s)
- Level: First
- Dimensions: 16 x 16
Bedroom
- Features: Ceiling Fan(s), En Suite Bathroom, Split Bedrooms, Walk-In Closet(s)
- Level: Second
- Dimensions: 14 x 12
Bedroom
- Features: Ceiling Fan(s)
- Level: Second
- Dimensions: 14 x 12
Bedroom
- Features: Walk-In Closet(s)
- Level: Second
- Dimensions: 14 x 12
Primary bathroom
- Features: Built-in Features, Dual Sinks, En Suite Bathroom, Solid Surface Counters, Separate Shower
- Level: First
- Dimensions: 10 x 9
Breakfast room nook
- Features: Built-in Features
- Level: First
- Dimensions: 12 x 9
Dining room
- Level: First
- Dimensions: 12 x 11
Other
- Features: Built-in Features, En Suite Bathroom, Separate Shower
- Level: Second
- Dimensions: 8 x 5
Other
- Features: Built-in Features
- Level: Second
- Dimensions: 11 x 5
Game room
- Level: Second
- Dimensions: 16 x 13
Half bath
- Level: First
- Dimensions: 8 x 3
Kitchen
- Features: Breakfast Bar, Built-in Features, Granite Counters, Kitchen Island, Solid Surface Counters, Walk-In Pantry
- Level: First
- Dimensions: 16 x 12
Living room
- Features: Fireplace
- Level: First
- Dimensions: 17 x 17
Media room
- Level: Second
- Dimensions: 15 x 11
Utility room
- Features: Built-in Features, Utility Room
- Level: First
- Dimensions: 7 x 5
Heating
- Central, Fireplace(s), Natural Gas, Zoned
Cooling
- Central Air, Ceiling Fan(s), Electric, Zoned
Appliances
- Included: Some Gas Appliances, Convection Oven, Dryer, Dishwasher, Disposal, Gas Range, Gas Water Heater, Microwave, Plumbed For Gas, Refrigerator, Vented Exhaust Fan, Washer
- Laundry: Washer Hookup, Dryer Hookup, ElectricDryer Hookup, Laundry in Utility Room
Features
- Cedar Closet(s), Chandelier, Decorative/Designer Lighting Fixtures, Granite Counters, High Speed Internet, Kitchen Island, Open Floorplan, Pantry, Cable TV, Walk-In Closet(s), Wired for Sound
- Flooring: Carpet, Ceramic Tile, Engineered Hardwood
- Windows: Window Coverings
- Has basement: No
- Number of fireplaces: 2
- Fireplace features: Electric, Living Room, Outside
Interior area
- Total interior livable area: 3,066 sqft
Property
Parking
- Total spaces: 2
- Parking features: Garage, Garage Door Opener, Garage Faces Side
- Attached garage spaces: 2
Features
- Levels: Two
- Stories: 2
- Patio & porch: Rear Porch, Patio, Screened, Covered
- Exterior features: Gas Grill, Outdoor Grill, Rain Gutters, Fire Pit
- Pool features: None, Community
- Fencing: Wrought Iron
- On waterfront: Yes
- Waterfront features: Creek
Lot
- Size: 6,098 Square Feet
- Features: Cul-De-Sac, Backs to Greenbelt/Park, Greenbelt, Interior Lot, Irregular Lot, Landscaped, Subdivision, Sprinkler System
Details
- Parcel number: R376000B01201
Construction
Type & style
- Home type: SingleFamily
- Architectural style: Contemporary/Modern,Traditional,Detached
- Property subtype: Single Family Residence
Materials
- Brick, Rock, Stone
- Foundation: Slab
- Roof: Composition
Condition
- Year built: 2013
Utilities & green energy
- Sewer: Public Sewer
- Water: Public
- Utilities for property: Natural Gas Available, Sewer Available, Separate Meters, Underground Utilities, Water Available, Cable Available
Community & HOA
Community
- Features: Pool, Trails/Paths, Sidewalks
- Security: Smoke Detector(s)
- Subdivision: Hickory Spgs
HOA
- Has HOA: Yes
- Services included: All Facilities, Association Management
- HOA fee: $343 quarterly
- HOA name: Goodwin & Co
- HOA phone: 855-289-6007
Location
- Region: Frisco
Financial & listing details
- Tax assessed value: $637,000
- Annual tax amount: $10,673
- Date on market: 3/25/2026
- Cumulative days on market: 5 days
- Listing terms: Cash,Conventional,FHA,VA Loan
- Exclusions: Powder bath mirror, outdoor patio refrigerator, garage refrigerator
Price history
| Date | Event | Price |
|---|---|---|
| 4/28/2026 | Sold | -- |
Source: NTREIS #21211982 Report a problem | ||
| 4/9/2026 | Pending sale | $725,000$236/sqft |
Source: NTREIS #21211982 Report a problem | ||
| 4/1/2026 | Contingent | $725,000$236/sqft |
Source: NTREIS #21211982 Report a problem | ||
| 3/25/2026 | Listed for sale | $725,000$236/sqft |
Source: NTREIS #21211982 Report a problem | ||
Public tax history
| Year | Property taxes | Tax assessment |
|---|---|---|
| 2025 | $5,191 -15.1% | $637,000 +3.7% |
| 2024 | $6,113 +0.5% | $614,392 +10% |
| 2023 | $6,083 -24.3% | $558,538 +10% |
| 2022 | $8,041 +1.3% | $507,762 +10% |
| 2021 | $7,937 -3.2% | $461,602 +5.9% |
| 2020 | $8,202 -1.3% | $436,000 +0.2% |
| 2019 | $8,308 -5.4% | $435,000 -0.3% |
| 2018 | $8,781 +9.9% | $436,527 +9.4% |
| 2017 | $7,991 | $399,018 +2.5% |
| 2016 | $7,991 +219.3% | $389,290 +12.2% |
| 2015 | $2,503 | $347,027 +210.2% |
| 2014 | $2,503 | $111,888 +153.8% |
| 2013 | -- | $44,080 +2.7% |
| 2012 | -- | $42,920 +32.1% |
| 2011 | -- | $32,480 +3.7% |
| 2010 | -- | $31,320 -5.3% |
| 2009 | -- | $33,060 -11.1% |
| 2008 | -- | $37,200 -17.3% |
| 2007 | -- | $45,000 -4.2% |
| 2006 | -- | $46,980 +16% |
| 2005 | -- | $40,500 |
| 2004 | -- | $40,500 |
| 2003 | -- | $40,500 +2% |
| 2002 | -- | $39,690 +24% |
| 2000 | -- | $32,000 |
Find assessor info on the county website
Neighborhood: 75034
Nearby homes
- $493,5003 bd2 ba2.2k sqft7906 Ruskin Cir, Frisco, TX 75034Off Market
- $574,2004 bd3 ba2.7k sqft7816 Ruskin Cir, Frisco, TX 75034Off Market

- $552,1004 bd3 ba2.8k sqft7910 Ruskin Cir, Frisco, TX 75034Off Market
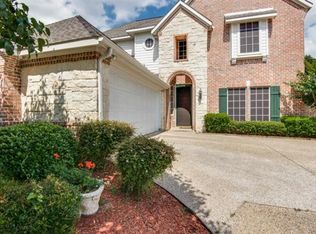
- $577,3003 bd3 ba3.1k sqft7812 Ruskin Cir, Frisco, TX 75034Off Market
- $496,6004 bd3 ba2.6k sqft7605 Blossom Ln, Frisco, TX 75034Off Market
- $511,8003 bd2 ba2.5k sqft7914 Ruskin Cir, Frisco, TX 75034Off Market
- $--3 bd3 ba2.3k sqft7601 Blossom Ln, Frisco, TX 75034Sold
- $524,9954 bd3 ba2.3k sqft7918 Ruskin Cir, Frisco, TX 75034For Sale
Nearby schools
GreatSchools rating
- 5/10Bright AcademyGrades: PK-5Distance: 0.3 mi
- 5/10Staley Middle SchoolGrades: 6-8Distance: 0.9 mi
- 6/10Frisco High SchoolGrades: 9-12Distance: 1 mi
Schools provided by the listing agent
- Elementary: Bright
- Middle: Hunt
- High: Frisco
- District: Frisco ISD
Source: NTREIS. This data may not be complete. We recommend contacting the local school district to confirm school assignments for this home.
Get a cash offer in 3 minutes
Find out how much your home could sell for in as little as 3 minutes with a no-obligation cash offer.
Estimated market value
$714,600
Get a cash offer in 3 minutes
Find out how much your home could sell for in as little as 3 minutes with a no-obligation cash offer.
Estimated market value
$714,600
- Texas
- Collin County
- Frisco
- 75034
- 7902 Ruskin Cir
