Spacious 6-bedroom, 4.5-bath rambler on a private .35-acre fully fenced lot, with easy access to Highway 89, I-84, HAFB, SLC, Ogden, hiking trails, lakes and more! Offering main-floor living, this flexible floor plan could also be perfect for multi-generational living or a mother-in-law apartment with laundry hookups on both levels, a recently finished (2020) basement featuring a kitchenette, multiple basement bedrooms, bathrooms, and gathering spaces, and a dedicated basement ensuite bedroom with a private bathroom and walk-in closet. Major upgrades include paid-off solar panels, new furnace, A/C & water heater replaced in 2023, new carpet with upgraded pad & laminate flooring (2025), newer stainless-steel appliances, white shaker-style cabinets, gas fireplace, fresh interior paint & security system. Outside, enjoy a large, fully fenced private backyard designed for recreation & entertaining, featuring an oversized covered patio, a basketball court, swing set, trampoline & swing set - all included. Additional highlights include gas range, water softener, excellent storage & 3-car garage with built-in storage. Main kitchen refrigerator excluded; basement mini refrigerator included.
For sale
$765,000
7902 S 2450 E, South Weber, UT 84405
6beds
3,624sqft
Single Family Residence
Built in 2003
0.35 Acres Lot
$745,900 Zestimate®
$211/sqft
$-- HOA
What's special
White shaker-style cabinetsOversized covered patioFresh interior paintBasketball courtMain-floor livingSwing setNewer stainless-steel appliances
- 13 days
- 410
- 30
Zillow last checked:
Listing updated:
Listed by:
Graham Allen 801-430-5444,
Real Broker, LLC
Source: UtahRealEstate.com,MLS#: 2184408
Facts & features
Interior
Bedrooms & bathrooms
- Bedrooms: 6
- Bathrooms: 5
- Full bathrooms: 4
- 1/2 bathrooms: 1
- Partial bathrooms: 1
- Main level bedrooms: 4
Rooms
- Room types: Master Bathroom, Den/Office, Second Kitchen
Primary bedroom
- Level: First
Heating
- Forced Air, Central
Cooling
- Central Air
Appliances
- Included: Microwave, Water Softener Owned, Disposal, Gas Oven, Gas Range, Free-Standing Range
- Laundry: Electric Dryer Hookup
Features
- Separate Bath/Shower, Walk-In Closet(s)
- Flooring: Carpet
- Doors: Sliding Doors
- Windows: Blinds, Window Coverings, Double Pane Windows
- Basement: Daylight,Full
- Number of fireplaces: 1
- Fireplace features: Gas Log
Interior area
- Total structure area: 3,624
- Total interior livable area: 3,624 sqft
- Finished area above ground: 1,736
- Finished area below ground: 1,888
Video & virtual tour
Property
Parking
- Total spaces: 10
- Parking features: Garage - Attached
- Attached garage spaces: 3
- Uncovered spaces: 7
Accessibility
- Accessibility features: Single Level Living
Features
- Stories: 2
- Patio & porch: Covered, Patio, Covered Patio, Open Patio
- Exterior features: Lighting, Basketball Standard, Play Gym, Swing Set, Trampoline
- Has spa: Yes
- Spa features: Jetted Tub
- Fencing: Full
- Has view: Yes
- View description: Mountain(s)
- Frontage length: 85
Lot
- Size: 0.35 Acres
- Dimensions: 85.0 x 115.0 x 50.0
- Features: Curb & Gutter, Secluded, Sprinkler: Auto-Full
- Topography: Terrain
- Residential vegetation: Landscaping: Full, Mature Trees, Scrub Oak
Details
- Parcel number: 132040020
- Zoning: RES
- Zoning description: Single-Family
Construction
Type & style
- Home type: SingleFamily
- Architectural style: Rambler/Ranch
- Property subtype: Single Family Residence
Materials
- Brick, Stucco
- Roof: Asphalt,Pitched
Condition
- Blt./Standing
- New construction: No
- Year built: 2003
- Major remodel year: 2003
Utilities & green energy
- Sewer: Public Sewer, Sewer: Public
- Water: Culinary, Secondary
- Utilities for property: Natural Gas Connected, Electricity Connected, Sewer Connected, Water Connected
Green energy
- Energy generation: Solar
Community & HOA
Community
- Features: Sidewalks
- Security: Security Alarm, Video Door Bell(s), Alarm System, Security System
- Subdivision: Cedar Glen
HOA
- Has HOA: No
Location
- Region: South Weber
Financial & listing details
- Price per square foot: $211/sqft
- Tax assessed value: $568,000
- Annual tax amount: $3,517
- Date on market: 8/30/2026
- Listing terms: Cash,Conventional,FHA,VA Loan
- Inclusions: Alarm System, Basketball Standard, Microwave, Play Gym, Range, Swing Set, Water Softener: Own, Window Coverings, Trampoline, Video Door Bell(s)
- Exclusions: Dryer, Hot Tub, Refrigerator, Washer
- Acres allowed for irrigation: 0
- Electric utility on property: Yes
- Road surface type: Paved
Estimated market value
$745,900
$709,000 - $783,000
$3,113/mo
Price history
| Date | Event | Price |
|---|---|---|
| 9/10/2026 | Listed for sale | $765,000-1.3%$211/sqft |
Source:  UtahRealEstate.com #2184408 Report a problem UtahRealEstate.com #2184408 Report a problem | ||
| 5/19/2026 | Listing removed | $775,000$214/sqft |
Source: UtahRealEstate.com #2151414 Report a problem | ||
| 5/1/2026 | Price change | $775,000-3.1%$214/sqft |
Source: UtahRealEstate.com #2151414 Report a problem | ||
| 4/17/2026 | Listed for sale | $800,000+100.1%$221/sqft |
Source: UtahRealEstate.com #2151414 Report a problem | ||
| 9/13/2019 | Listing removed | $399,900$110/sqft |
Source: ERA Skyline Real Estate #1620768 Report a problem | ||
| 8/5/2019 | Pending sale | $399,900$110/sqft |
Source: ERA Skyline Real Estate #1620768 Report a problem | ||
| 8/1/2019 | Listed for sale | $399,900+77.8%$110/sqft |
Source: ERA Skyline Real Estate #1620768 Report a problem | ||
| 9/8/2011 | Listing removed | $224,900$62/sqft |
Source: Coldwell Banker Residential Brokerage - Ogden Office #1052477 Report a problem | ||
| 9/2/2011 | Listed for sale | $224,900$62/sqft |
Source: Coldwell Banker Residential Brokerage - Ogden Office #1052477 Report a problem | ||
Public tax history
| Year | Property taxes | Tax assessment |
|---|---|---|
| 2025 | $3,517 +7.9% | $568,000 +5.4% |
| 2024 | $3,261 +3.4% | $539,000 +4.1% |
| 2023 | $3,153 -8.5% | $518,000 -11.9% |
| 2022 | $3,445 +11.8% | $588,000 +37.7% |
| 2021 | $3,081 +13.7% | $427,000 +13.6% |
| 2020 | $2,710 +26.2% | $376,000 +5.9% |
| 2019 | $2,148 | $355,000 +7.3% |
| 2018 | $2,148 +11.1% | $331,000 +112.7% |
| 2016 | $1,933 | $155,595 +0.1% |
| 2015 | $1,933 +3.4% | $155,375 +7.2% |
| 2014 | $1,869 | $144,890 +11.8% |
| 2013 | $1,869 +6.7% | $129,646 +3.1% |
| 2012 | $1,751 -19.2% | $125,767 -10.6% |
| 2011 | $2,168 +2.7% | $140,662 -7% |
| 2010 | $2,111 +9.1% | $151,250 +2.4% |
| 2009 | $1,935 +1.6% | $147,672 -2.3% |
| 2008 | $1,905 +17.3% | $151,136 +22.9% |
| 2007 | $1,624 +12% | $123,013 +11.8% |
| 2006 | $1,451 -4.6% | $110,000 |
| 2005 | $1,521 | $110,000 |
| 2004 | -- | $110,000 +320.8% |
| 2003 | $334 -6.2% | $26,140 -7.4% |
| 2001 | $356 | $28,220 |
| 2000 | $356 | $28,220 |
Find assessor info on the county website
Monthly payment
Est. payment
Payment breakdown
Explore the cost of this home by adjusting the details. Changes won't be saved.Climate risks
Neighborhood: 84405
Nearby schools
Schools provided by the listing agent
- Elementary: South Weber
- Middle: Sunset
- High: Northridge
- District: Davis
Source: UtahRealEstate.com. This data may not be complete. We recommend contacting the local school district to confirm school assignments for this home.

Similar homes
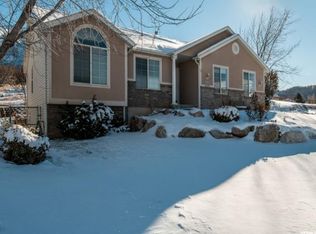
- $660,0006 bd4 ba3.5k sqft633 W 3600 S, Riverdale, UT 84405For Sale

 MLS ID #2181446, Rebekah Conable, Fathom Realty (Northern Utah). UtahRealEstate.com
 - $969,0006 bd4 ba4.9k sqft1591 E 275 N, Layton, UT 84040For Sale
 MLS ID #2186830, Kim Chatterton, Coldwell Banker Realty (Davis County). UtahRealEstate.com
 - $798,9006 bd4 ba4.3k sqft182 N Sierra Way W, Layton, UT 84041For Sale
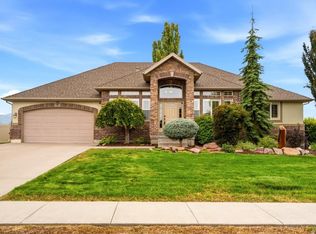 MLS ID #2182571, Jason West, Century 21 Everest. UtahRealEstate.com
 - $763,9505 bd4 ba3.6k sqft5209 S Paramount Dr W #327, Ogden, UT 84405New Construction
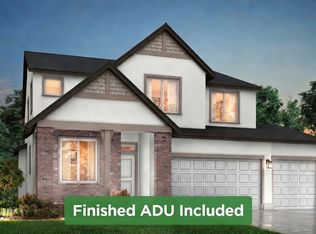 UtahRealEstate.com
 - $839,9006 bd4 ba4.4k sqft39 S 2625 E, Layton, UT 84040For SaleMLS ID #2167955, Dean R Foust, Oakwoods Realty LLC. UtahRealEstate.com
- $650,0006 bd3 ba3.1k sqft2407 E Country Oaks Dr, Layton, UT 84040For SaleMLS ID #2181460, Brandy Icard, KW Success Keller Williams Realty (Layton). UtahRealEstate.com
- $874,9005 bd4 ba3.9k sqft554 W 2400 S, Syracuse, UT 84075For SaleMLS ID #2184985, Cash Knight, Bravo Realty Services, LLC. UtahRealEstate.com
- $869,0006 bd5 ba5.2k sqft198 N 2600 E, Layton, UT 84040For SaleMLS ID #2174757, Shaun Greene, Wasatch Group Real Estate. UtahRealEstate.com
- $749,9006 bd3 ba3.8k sqft1832 N Olsen Way, West Bountiful, UT 84087For SaleMLS ID #2180972, Morgan Cox, Park Place Realty, LLC. UtahRealEstate.com
- $799,9006 bd4 ba3.8k sqft3545 W 3700 S, West Haven, UT 84401For SaleMLS ID #2165579, Marissa Miller, RE/MAX Associates. UtahRealEstate.com
- $695,0005 bd4 ba3.5k sqft1321 W 700 S, Marriott Slaterville, UT 84404For Sale
 MLS ID #12603949, Trevor Rose, Summit Sotheby's International Realty . PCBR
 - $765,0005 bd3 ba3.8k sqft3139 N 1350 W, Pleasant View, UT 84414For SaleMLS ID #2173482, Stacey Christopherson, RE/MAX Associates. UtahRealEstate.com
- $899,9005 bd4 ba4.1k sqft6360 N Willow Creek Rd, Morgan, UT 84050For SaleMLS ID #2182841, Cassidy McKee Bennett, Equity Real Estate (Select). UtahRealEstate.com
- $575,0004 bd3 ba3.5k sqft5042 S Viking Dr, South Ogden, UT 84403For SaleMLS ID #2185193, Danny B Kettle, Kettle & Co. Real Estate. UtahRealEstate.com
- $672,0004 bd3 ba3.9k sqft1802 Whispering Oaks Dr, Ogden, UT 84403For SaleMLS ID #2182806, Robert G Hill, Golden Spike Realty. UtahRealEstate.com
- $550,0005 bd3 ba2.5k sqft3277 N 2175 E, Layton, UT 84040For SaleMLS ID #2184392, Colin Brown, Commercial Realty Brokers LLC. UtahRealEstate.com
- $799,9006 bd4 ba3.8k sqft1806 S 3525th Cir W, Syracuse, UT 84075For SaleMLS ID #2178426, Danny B Kettle, Kettle & Co. Real Estate. UtahRealEstate.com
- $744,9006 bd3 ba3.8k sqft2374 N 2825 W, Plain City, UT 84404For SaleMLS ID #2156093, Timothy Laine Carver, Jody Deamer & Company. UtahRealEstate.com
- $700,0005 bd4 ba3.2k sqft4781 W 4750 S, West Haven, UT 84401For SaleMLS ID #2182769, Korey Moore, RE/MAX Associates. UtahRealEstate.com
- $875,0004 bd4 ba4.5k sqft1880 Shadow Valley Dr, Ogden, UT 84403For SaleMLS ID #2162054, Jackie Summers, Sumner Realtors, LLC. UtahRealEstate.com
