Nestled in the picturesque foothills of Littleton, this charming townhouse offers the perfect blend of comfort, style, and convenience. With 2 bedrooms and 3 bathrooms, it’s an ideal retreat for those seeking both functionality and a touch of serenity.
Step inside to discover an open floor plan designed for effortless entertaining. The inviting living area boasts a cozy fireplace, perfect for chilly Colorado evenings, while large windows fill the space with natural light. The kitchen flows seamlessly into the dining and living areas, keeping everyone connected during gatherings. A half bath services this main level. Outside, unwind on the private back patio, or enjoy your morning coffee on the cute front porch which overlooks a peaceful greenbelt—a tranquil backdrop for relaxation.
Upstairs, the spacious primary suite is a true haven, featuring an ensuite bathroom and a generous walk-in closet. The second bedroom also boasts its own ensuite, ensuring privacy and comfort for guests or family members. The lower level expands the home’s appeal with a large family room, perfect for movie nights, recreation, or even setting up a shared office space. Additionally, the basement features a mechanical room for laundry with generous storage, offering plenty of space to keep your belongings organized and out of sight.
With its unbeatable location in the heart of Littleton’s foothills, this townhouse offers easy access to C470, hiking trails, parks, and local amenities. Don’t miss the opportunity to make this delightful home your own!
Sold for $410,000
$410,000
7902 S Depew Street #C, Littleton, CO 80128
2beds
1,721sqft
Townhouse
Built in 1997
1,307 Square Feet Lot
$409,800 Zestimate®
$238/sqft
$2,598 Estimated rent
Home value
$409,800
$389,000 - $434,000
$2,598/mo
Zestimate® history
Owner options
List your home for rent
$2,598/mo
Rent Zestimate®
Find your next renter with Zillow Rental Manager. Plus, with online applications, you can quickly screen prospective tenants – for free.
$2,598/mo
Rent Zestimate®
Refinance and save
$2,835/mo
Est. payment
Refinancing to a lower rate could help reduce your monthly payments and save thousands over the life of the loan.
$2,835/mo
Est. payment
Explore your selling options
Work with a Zillow partner agent
Leverage their expertise and Zillow's premium Showcase listings to get your home seen by more buyers.
Get startedList with your own agent
Get your home in front of millions of buyers by listing it on Zillow.
Learn how to do itSell it yourself
Take full control of how buyers see your home on Zillow by listing For Sale by Owner (FSBO).
List your homeWhat's special
Cozy fireplaceSpacious primary suiteGenerous walk-in closetPrivate back patio
Zillow last checked:
Listing updated:
Listed by:
Robert Martin 303-882-8450 mountainrealestategroup@msn.com,
Compass - Denver,
Lori Eitel,
Compass - Denver
Bought with:
Stephanie Wendling, 40046465
HomeSmart Realty
Source: REcolorado as distributed by MLS GRID,MLS#: 5721819
Facts & features
Interior
Bedrooms & bathrooms
- Bedrooms: 2
- Bathrooms: 3
- Full bathrooms: 1
- 3/4 bathrooms: 1
- 1/2 bathrooms: 1
- Main level bathrooms: 1
Bedroom
- Description: Bright, Large Bedroom, Walk-In Closet, Ensuite Bathroom
- Features: Primary Suite
- Level: Upper
Bedroom
- Description: Light And Bright, With Ensuite
- Features: Primary Suite
- Level: Upper
Bathroom
- Description: Half Bath Serving Main Level
- Level: Main
Bathroom
- Description: Connected To Primary Bedroom
- Features: En Suite Bathroom, Primary Suite
- Level: Upper
Bathroom
- Description: Full Bathroom Connected To Bedroom
- Features: En Suite Bathroom
- Level: Upper
Dining room
- Description: Wood Floors, Bright Window, Door Access To Back Patio And Garage
- Level: Main
Family room
- Description: Giant Flex-Room For Theatre, Rec Room, Office, Playroom
- Level: Basement
Kitchen
- Description: Beautiful Cabinetry With Pantry, Quartz Countertops, Stainless Steel Appliances, Eat-In Nook, Sit-Up Counter To Living Room
- Level: Main
Living room
- Description: Gas Fireplace, Vaulted Ceilings, Bright Big Window
- Level: Main
Utility room
- Description: Large Room With Washer And Dryer Hookups, Ample Storage
- Level: Basement
Heating
- Forced Air
Cooling
- Central Air
Appliances
- Included: Dishwasher, Gas Water Heater, Microwave, Oven, Range, Refrigerator
Features
- High Ceilings, High Speed Internet, Primary Suite, Quartz Counters, Vaulted Ceiling(s), Walk-In Closet(s)
- Flooring: Carpet, Tile, Wood
- Windows: Double Pane Windows
- Basement: Partial
- Number of fireplaces: 1
- Fireplace features: Gas, Living Room
- Common walls with other units/homes: 2+ Common Walls
Interior area
- Total structure area: 1,721
- Total interior livable area: 1,721 sqft
- Finished area above ground: 1,108
- Finished area below ground: 307
Property
Parking
- Total spaces: 2
- Parking features: Asphalt, Exterior Access Door
- Garage spaces: 1
- Details: Reserved Spaces: 1
Features
- Levels: Two
- Stories: 2
- Patio & porch: Front Porch, Patio
- Pool features: Outdoor Pool
- Fencing: Partial
Lot
- Size: 1,307 Square Feet
- Features: Flood Zone, Greenbelt
Details
- Parcel number: 164053
- Zoning: P-D
- Special conditions: Standard
Construction
Type & style
- Home type: Townhouse
- Architectural style: Contemporary
- Property subtype: Townhouse
- Attached to another structure: Yes
Materials
- Frame
- Foundation: Concrete Perimeter
- Roof: Composition
Condition
- Year built: 1997
Utilities & green energy
- Sewer: Public Sewer
- Water: Public
Community & HOA
Community
- Subdivision: Millbrook
HOA
- Has HOA: Yes
- Amenities included: Clubhouse, Pool
- Services included: Maintenance Grounds, Recycling, Trash, Water
- HOA fee: $431 monthly
- HOA name: M & M Property Management
- HOA phone: 866-611-5864
Location
- Region: Littleton
Financial & listing details
- Price per square foot: $238/sqft
- Tax assessed value: $432,337
- Annual tax amount: $2,562
- Date on market: 3/5/2026
- Listing terms: Cash,Conventional,FHA,VA Loan
- Exclusions: Seller's Personal Property, Clothes Washer And Clothes Dryer, Tv Mount, Shelving.
- Ownership: Individual
- Road surface type: Paved
Price history
| Date | Event | Price |
|---|---|---|
| 7/15/2026 | Sold | $410,000-3.5%$238/sqft |
Source:  REcolorado as distributed by MLS GRID #5721819 Report a problem REcolorado as distributed by MLS GRID #5721819 Report a problem | ||
| 6/17/2026 | Pending sale | $425,000$247/sqft |
Source: REcolorado as distributed by MLS GRID #5721819 Report a problem | ||
| 5/1/2026 | Price change | $425,000-1.2%$247/sqft |
Source: REcolorado as distributed by MLS GRID #5721819 Report a problem | ||
| 3/5/2026 | Listed for sale | $430,000$250/sqft |
Source: REcolorado as distributed by MLS GRID #5721819 Report a problem | ||
| 7/12/2023 | Sold | $430,000+101.5%$250/sqft |
Source: Public Record Report a problem | ||
| 8/18/2014 | Sold | $213,400-0.7%$124/sqft |
Source: Public Record Report a problem | ||
| 7/24/2014 | Listed for sale | $214,900+14.3%$125/sqft |
Source: Cherry Creek Properties #5095027 Report a problem | ||
| 1/13/2006 | Sold | $188,000+7.4%$109/sqft |
Source: Public Record Report a problem | ||
| 4/21/2005 | Sold | $175,000+12.9%$102/sqft |
Source: Public Record Report a problem | ||
| 4/14/2000 | Sold | $155,000+23.4%$90/sqft |
Source: Public Record Report a problem | ||
| 6/19/1996 | Sold | $125,585$73/sqft |
Source: Public Record Report a problem | ||
Public tax history
| Year | Property taxes | Tax assessment |
|---|---|---|
| 2025 | $2,562 -0.2% | $27,021 +6.2% |
| 2024 | $2,568 +11.2% | $25,450 |
| 2023 | $2,309 -1.5% | $25,450 +13.3% |
| 2022 | $2,344 +4.1% | $22,463 -2.8% |
| 2021 | $2,253 | $23,110 +3.7% |
| 2020 | $2,253 +1.2% | $22,279 |
| 2019 | $2,225 +14.3% | $22,279 +17.7% |
| 2018 | $1,946 | $18,921 |
| 2017 | $1,946 +28.9% | $18,921 +21.8% |
| 2016 | $1,510 +100% | $15,530 |
| 2015 | $755 -42.2% | $15,530 +21.7% |
| 2014 | $1,307 -0.2% | $12,760 |
| 2013 | $1,310 +2% | $12,760 -1.5% |
| 2012 | $1,285 -7% | $12,951 |
| 2011 | $1,381 -0.1% | $12,951 -7.6% |
| 2010 | $1,382 -1.8% | $14,010 |
| 2009 | $1,407 +0.3% | $14,010 -1.5% |
| 2008 | $1,402 +0.6% | $14,230 |
| 2007 | $1,394 +0.1% | $14,230 +1.9% |
| 2006 | $1,393 -0.5% | $13,960 +1.5% |
| 2005 | $1,400 +9.1% | $13,750 |
| 2004 | $1,282 -1.9% | $13,750 |
| 2003 | $1,307 +1.8% | $13,750 -1.2% |
| 2002 | $1,284 +3% | $13,910 +12.9% |
| 2001 | $1,247 +4.4% | $12,320 |
| 2000 | $1,195 | $12,320 |
Find assessor info on the county website
Neighborhood: 80128
Nearby homes
- $432,3002 bd3 ba1.9k sqft7902 S Depew St APT A, Littleton, CO 80128Off Market
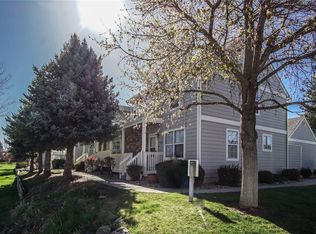
- $398,5003 bd4 ba1k sqft7902 S Depew St APT B, Littleton, CO 80128Off Market
- $506,9003 bd3 ba2.1k sqft7902 S Depew St APT D, Littleton, CO 80128Off Market
- $421,0002 bd3 ba2k sqft7904 S Depew St APT A, Littleton, CO 80128Off Market
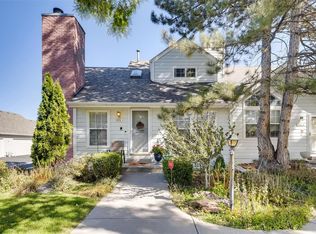
- $371,7003 bd2 ba950 sqft7904 S Depew St APT B, Littleton, CO 80128Off Market
- $398,1002 bd3 ba950 sqft7904 S Depew St APT C, Littleton, CO 80128Off Market
- $386,1003 bd3 ba1.8k sqft7904 S Depew St APT D, Littleton, CO 80128Off Market
- $436,7003 bd3 ba1.9k sqft7908 S Depew St APT A, Littleton, CO 80128Off Market
Nearby schools
GreatSchools rating
- 5/10Columbine Hills Elementary SchoolGrades: PK-5Distance: 0.2 mi
- 6/10Ken Caryl Middle SchoolGrades: 6-8Distance: 0.8 mi
- 8/10Columbine High SchoolGrades: 9-12Distance: 2.2 mi
Schools provided by the listing agent
- Elementary: Columbine Hills
- Middle: Ken Caryl
- High: Columbine
- District: Jefferson County R-1
Source: REcolorado as distributed by MLS GRID. This data may not be complete. We recommend contacting the local school district to confirm school assignments for this home.
Get a cash offer in 3 minutes
Find out how much your home could sell for in as little as 3 minutes with a no-obligation cash offer.
Estimated market value
$409,800
Get a cash offer in 3 minutes
Find out how much your home could sell for in as little as 3 minutes with a no-obligation cash offer.
Estimated market value
$409,800
- Colorado
- Jefferson County
- Littleton
- 80128
- 7902 S Depew Street Unit C
Nearby cities
Nearby neighborhoods
Nearby zip codes
Other Littleton Topics
