Skip main navigation
Off market
Street View
  • $410,200

    7902 Stonydale Ln, Louisville, KY 40220

    4beds
    3,100sqft
    SingleFamily
    Built in 1996
    10,084 Square Feet Lot
    $410,200 Zestimate®
    $132/sqft
    $3,265 Estimated rent

    Home value

    $410,200

    $390,000 - $431,000

    $3,265/mo

    Zestimate® history
    Loading
    Loading...

    Owner options

    List your home for rent

    $3,265/mo

    Rent Zestimate®

    Find your next renter with Zillow Rental Manager. Plus, with online applications, you can quickly screen prospective tenants – for free.

    Learn more

    $3,265/mo

    Rent Zestimate®

    Refinance and save

    $2,045/mo

    Est. payment

    Refinancing to a lower rate could help reduce your monthly payments and save thousands over the life of the loan.

    See today's rates

    $2,045/mo

    Est. payment

    Explore your selling options

    Work with a Zillow partner agent

    Leverage their expertise and Zillow's premium Showcase listings to get your home seen by more buyers.

    Get started

    List with your own agent

    Get your home in front of millions of buyers by listing it on Zillow.

    Learn how to do it

    Sell it yourself

    Take full control of how buyers see your home on Zillow by listing For Sale by Owner (FSBO).

    List your home

    What's special

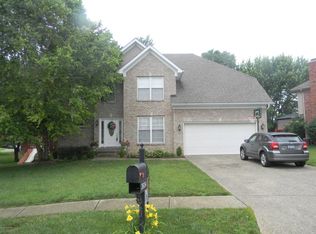
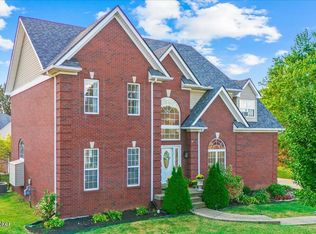
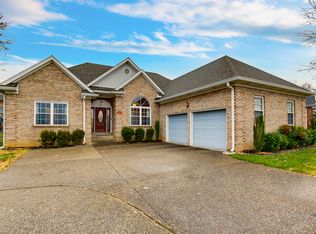
    Looking for a great home in a central location that has been updated? Look no further - YOU HAVE FOUND YOUR HOUSE! This 4 bedroom/ 2.5 bath home has been fixed up and is move in ready, no matter what your needs are! Upon arriving, you will be welcomed by professional landscaping, new windows and a new entrance as you pull up to this mostly brink home with a side entry 2-car garage. The entrance allows for natural sunlight to flow through the airy first floor that is perfect for entertaining. Your eyes will be drawn to the new flooring throughout and the striking trim work. The large family room features crown/dentil molding, built-in bookcases, and a gas fireplace. The family room is completely open to the dining room that has French doors leading out to one of this home's two decks. Adjacent to the dining room is a spacious, completely renovated kitchen and dining area. All new Maytag appliances, new cabinets, countertops, and light fixtures. Also on the first floor is an updated half bath, coat closet, and a large laundry room that leads to the garage. Everything you need is on the first floor if you want to reduce your usage of stairs, but there are three bedrooms upstairs including one large bedroom that could also be used as an upstairs master, playroom, or office. There is also a full updated bathroom upstairs. The unfinished basement is home to the new furnace (a new air conditioner will be installed upon the sale) and has a great layout to be finished, complete with tall ceiling and plumbing for a bathroom. The neighborhood has a community pool, tennis courts, and a clubhouse. Call today for your private showing!

    This property is not currently displayed as for sale or rent on Zillow. This may be different from what's on other websites or public sources.

    Facts & features

    Interior

    Bedrooms & bathrooms
    • Bedrooms: 4
    • Bathrooms: 4
    • Full bathrooms: 3
    • 1/2 bathrooms: 1
    Heating
    • Other, Gas
    Cooling
    • Central
    Appliances
    • Included: Dishwasher, Dryer, Garbage disposal, Microwave, Range / Oven, Refrigerator, Washer
    Features
    • Flooring: Tile, Carpet
    • Basement: Finished
    • Has fireplace: Yes
    Interior area
    • Total interior livable area: 3,100 sqft

    Property

    Parking
    • Parking features: Garage - Attached
    Features
    • Exterior features: Brick
    • Has view: Yes
    • View description: Territorial
    Lot
    • Size: 10,084 Square Feet
    Details
    • Parcel number: 22262801340000

    Construction

    Type & style
    • Home type: SingleFamily
    • Architectural style: Conventional
    Materials
    • Wood
    • Roof: Other
    Condition
    • Year built: 1996

    Community & HOA

    Community
    • Features: Fifty Five Plus Active Community
    • Senior community: Yes
    Location
    • Region: Louisville

    Financial & listing details

    • Price per square foot: $132/sqft
    • Tax assessed value: $345,250
    • Annual tax amount: $3,919

    Price history

    DateEventPrice
    2/15/2013Sold$249,500-0.2%$80/sqft
    Source: Metro Search Inc. LLC DBA Apex MLS #1348808 Report a problem
    1/5/2013Listed for sale$250,000+61.3%$81/sqft
    Source: RE Solutions LLC #1348808 Report a problem
    11/14/2012Sold$155,000$50/sqft
    Source: Public Record Report a problem

    Public tax history

    YearProperty taxesTax assessment
    2024$3,919 +34.6%$345,250 +38.5%
    2023$2,912 +1.4%$249,340
    2022$2,872 -7.1%$249,340
    2021$3,093 +17.8%$249,340 +9.9%
    2020$2,626 $226,940
    2019$2,626 +3.3%$226,940
    2018$2,543 $226,940
    2017$2,543 +64.1%$226,940 +46.4%
    2013$1,550 -36.2%$155,000 -36.2%
    2011$2,429 $242,880
    2010$2,429 $242,880
    2009$2,429 $242,880
    2007-- $242,880
    2006-- $242,880 +14.8%
    2005-- $211,490
    2004-- $211,490
    Find assessor info on the county website

    Neighborhood: Jeffersontown

    Nearby schools

    GreatSchools rating
    Get pre-qualified for a loan
    At Zillow Home Loans, we can pre-qualify you in as little as 5 minutes with no impact to your credit score.

    An equal housing lender. NMLS #10287.

    Sell for more on Zillow
    Get a Zillow Showcase℠ listing at no additional cost and you could sell for .
    $410,200
    2% more
    +$8,204
    With Zillow Showcase(estimated)
    $418,404